
I went for a morning walk along the quays at Newcastle.
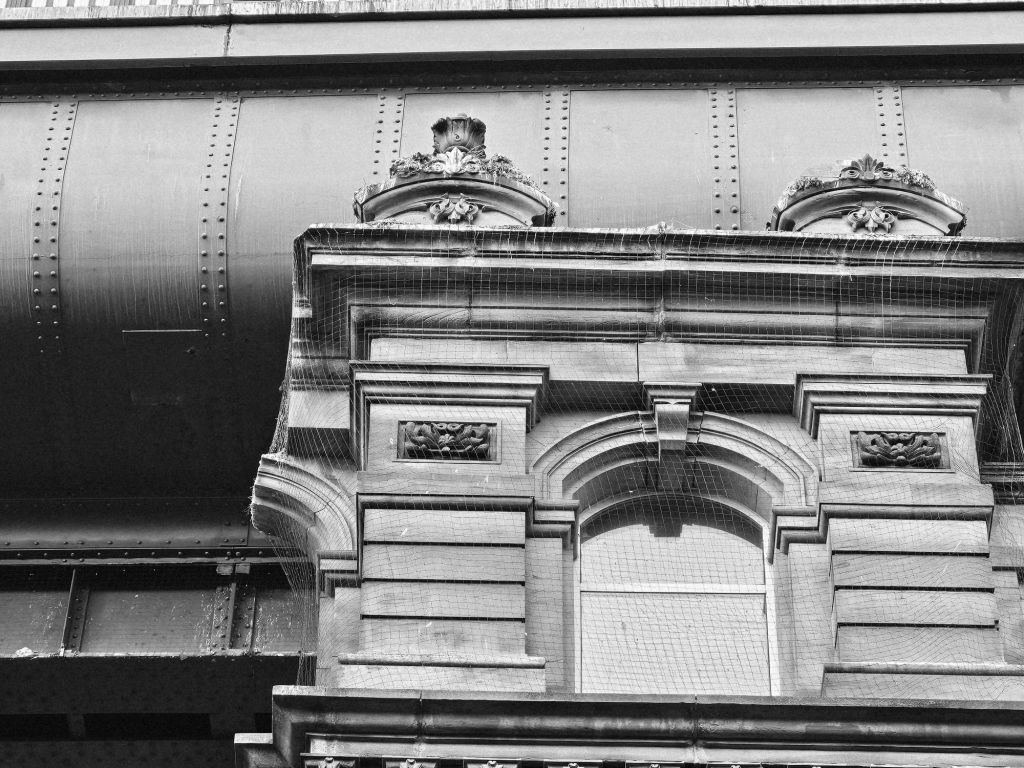
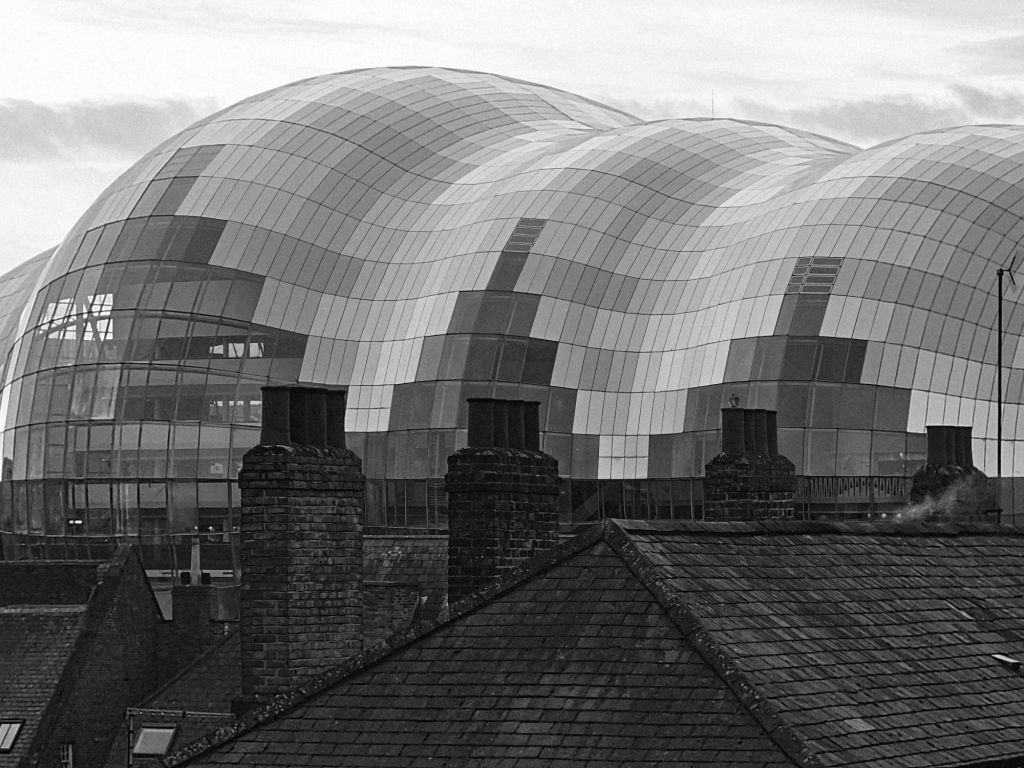
The old part of the town, south of the railway station, feels unexpectedly well preserved, with steep steps and alleyways down to the quays and the great bridges of the Tyne overhead:-
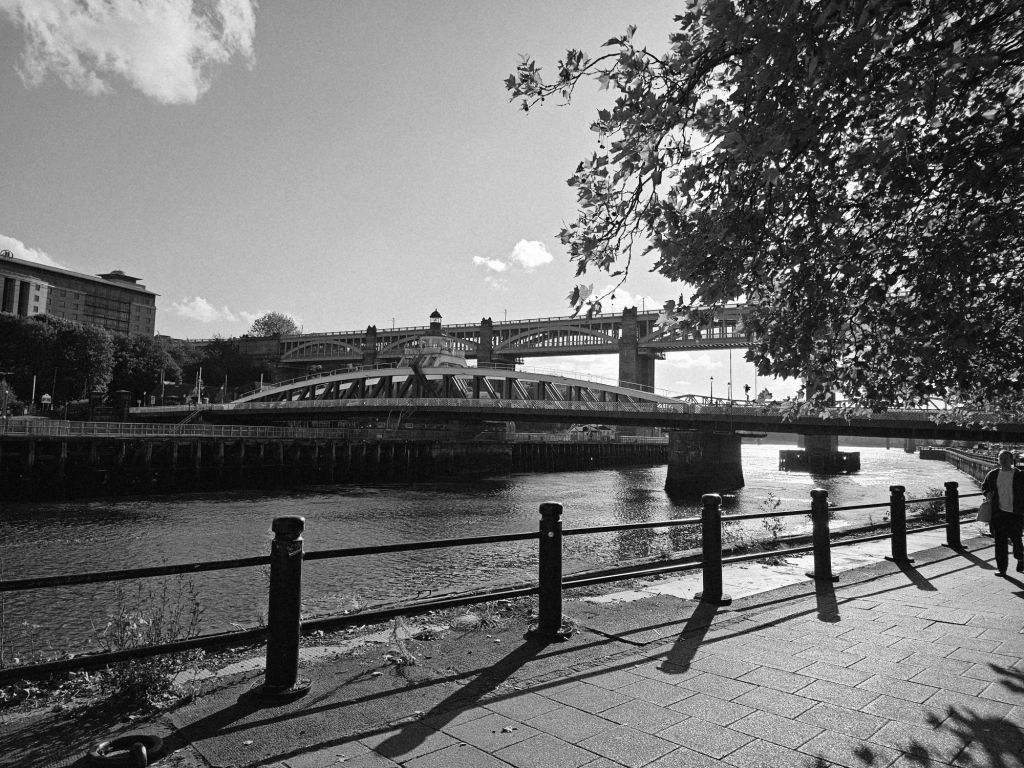
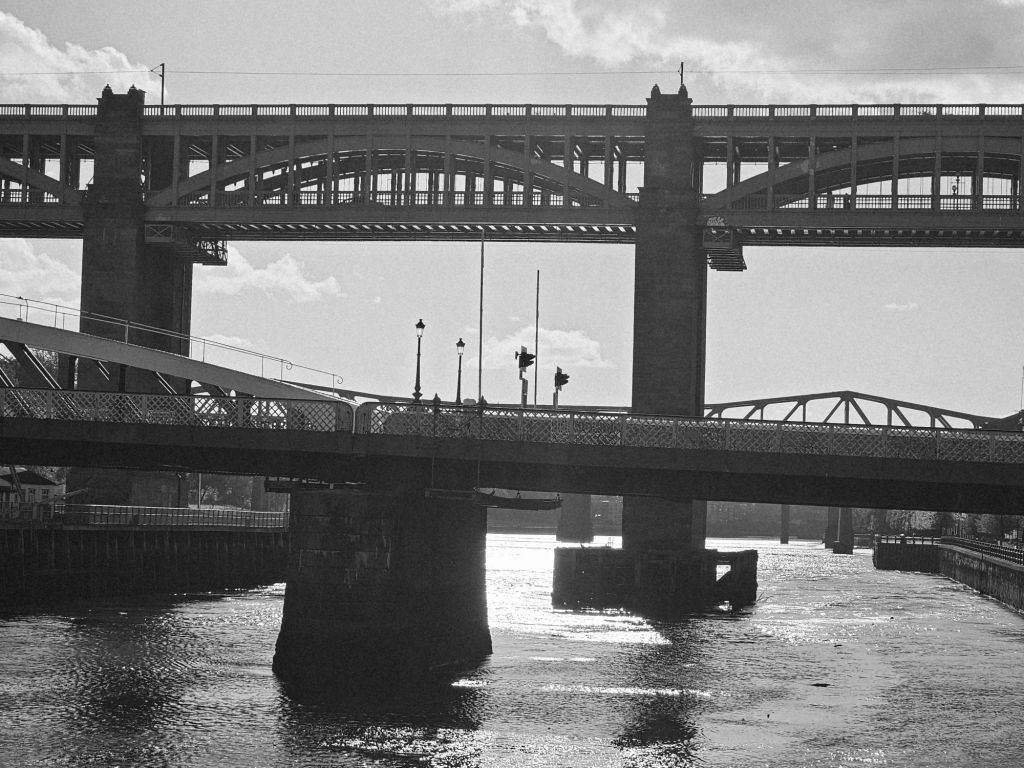
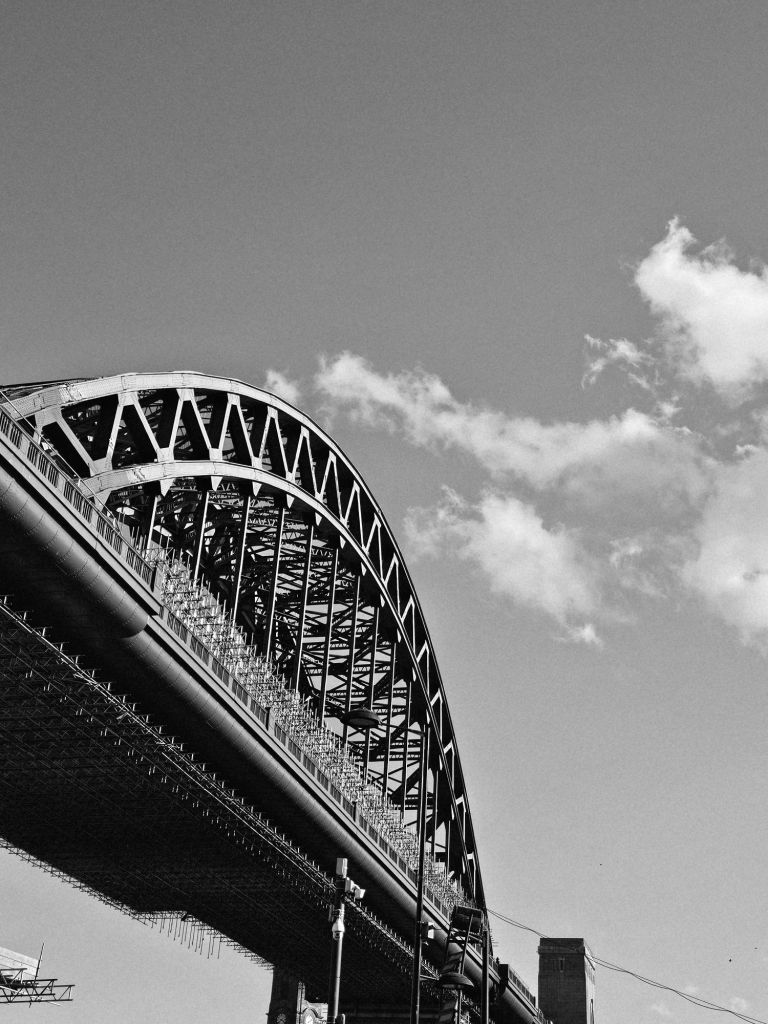
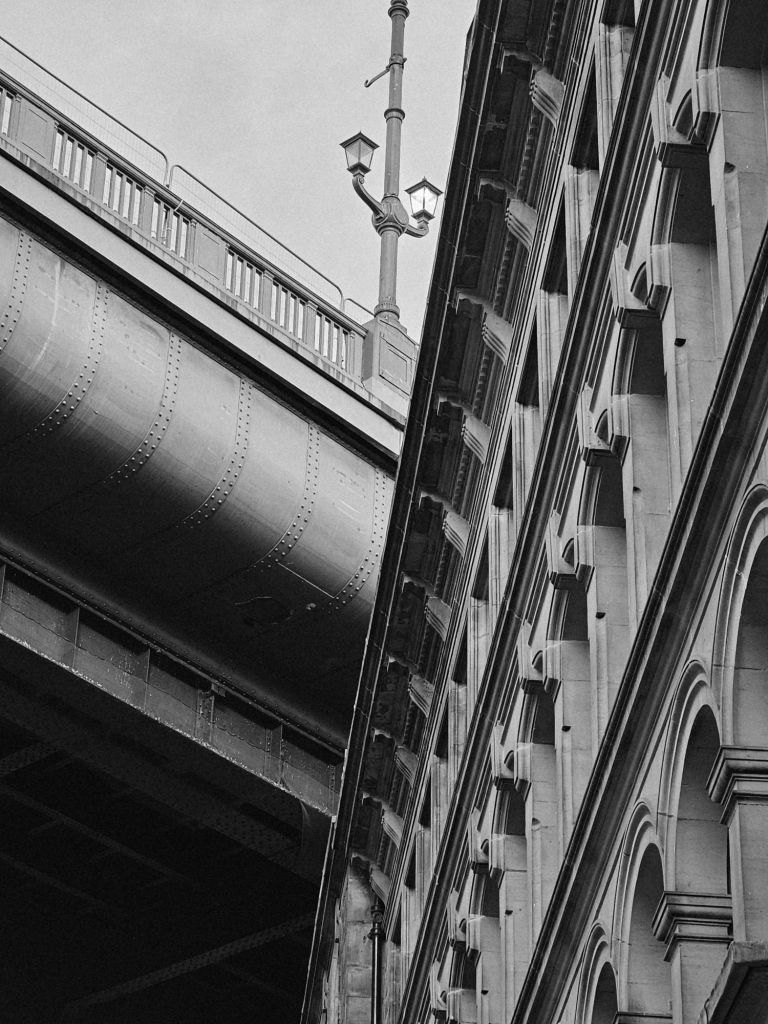

I went for a morning walk along the quays at Newcastle.
The old part of the town, south of the railway station, feels unexpectedly well preserved, with steep steps and alleyways down to the quays and the great bridges of the Tyne overhead:-
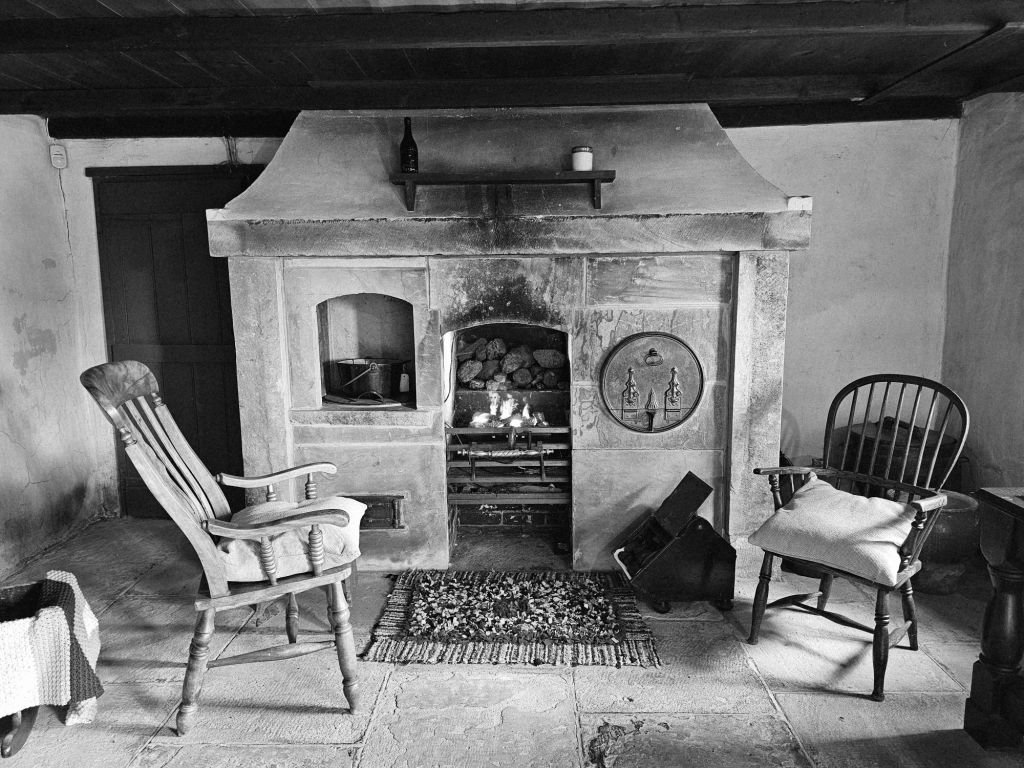
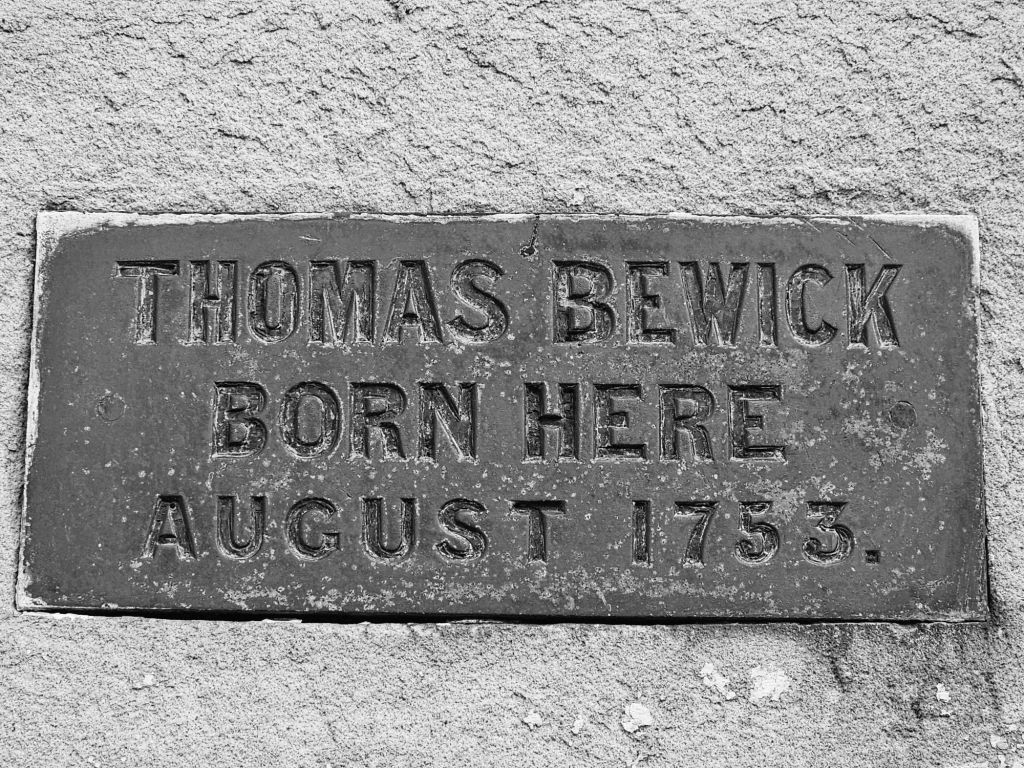
Before going to Seaton Delaval, we went to Cherryburn, the house where Thomas Bewick was born, grew up, explored the local fields, and returned to every weekend from Newcastle when he was an apprentice, walking twenty miles up the Tyne valley to visit his parents.
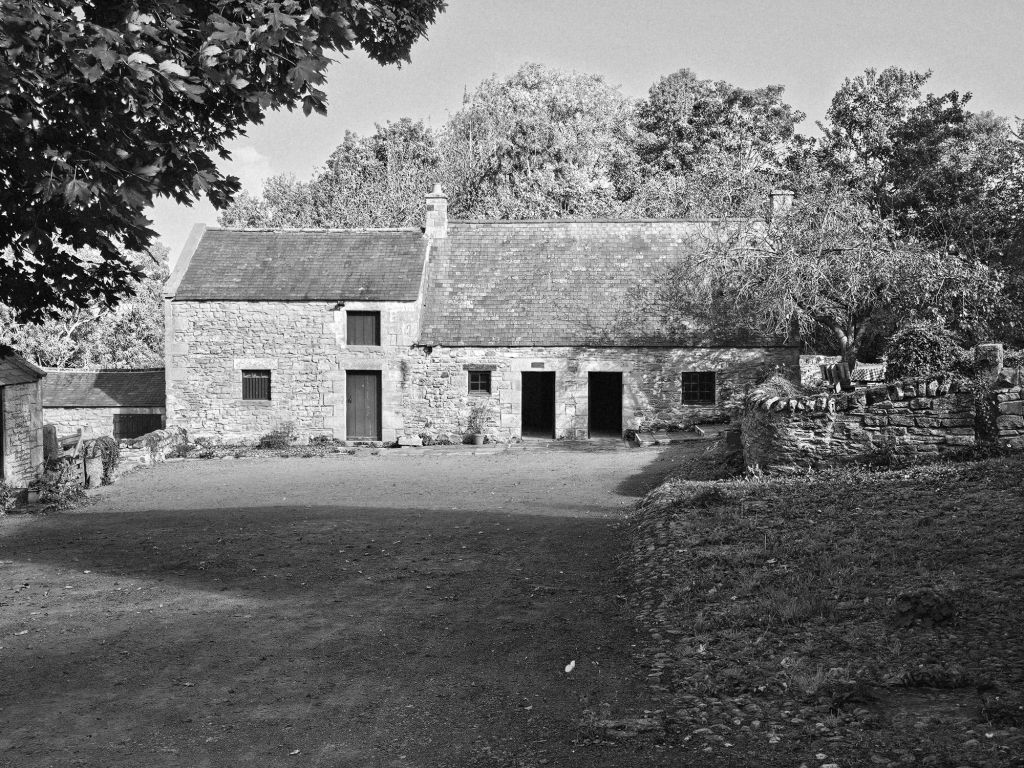
It’s pretty well preserved, including the cottage where he was born:-
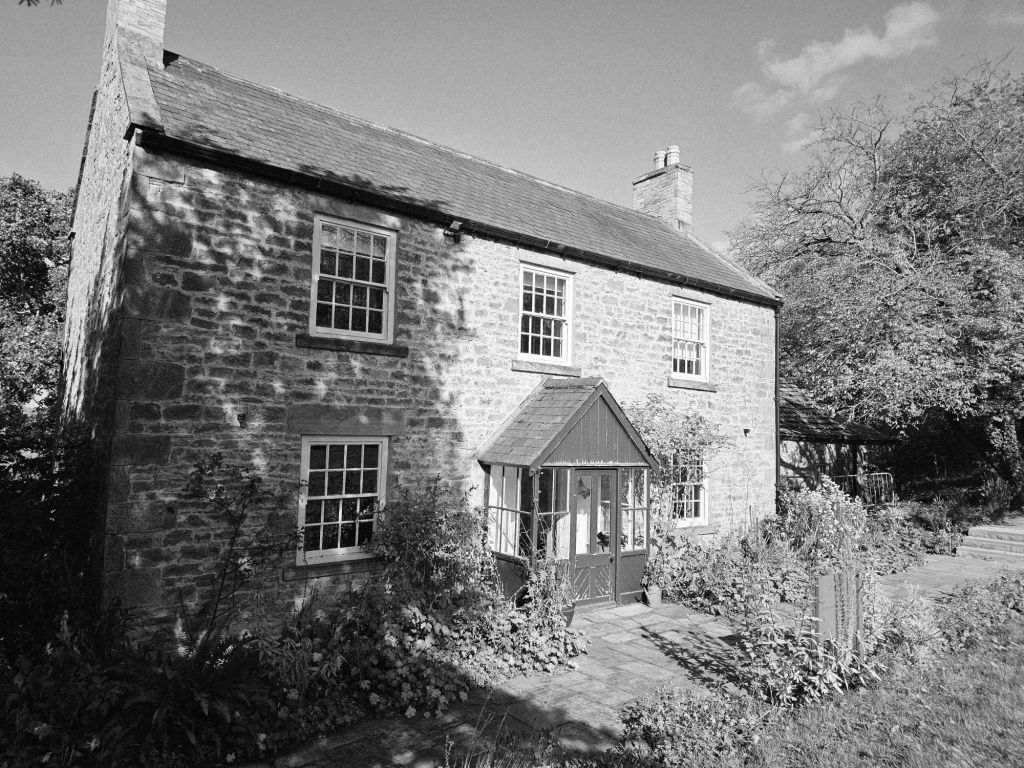
And the larger stone farmhouse constructed by his youngest brother, William Bewick, who was a farmer and managed a local mine:-
It was established by the Thomas Bewick Birthplace Trust in 1987, involving Frank Atkinson, the founder of Beamish, and handed over to the National Trust in 1990:-
Bewick died in November 1828, so his bicentenary is coming up.
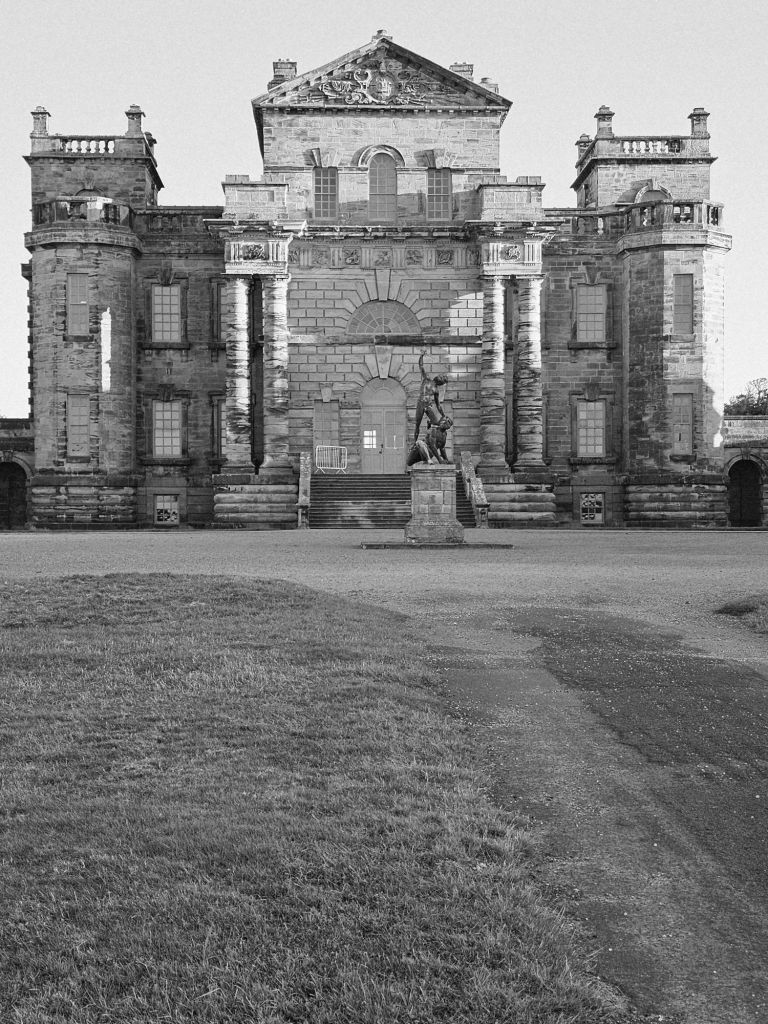
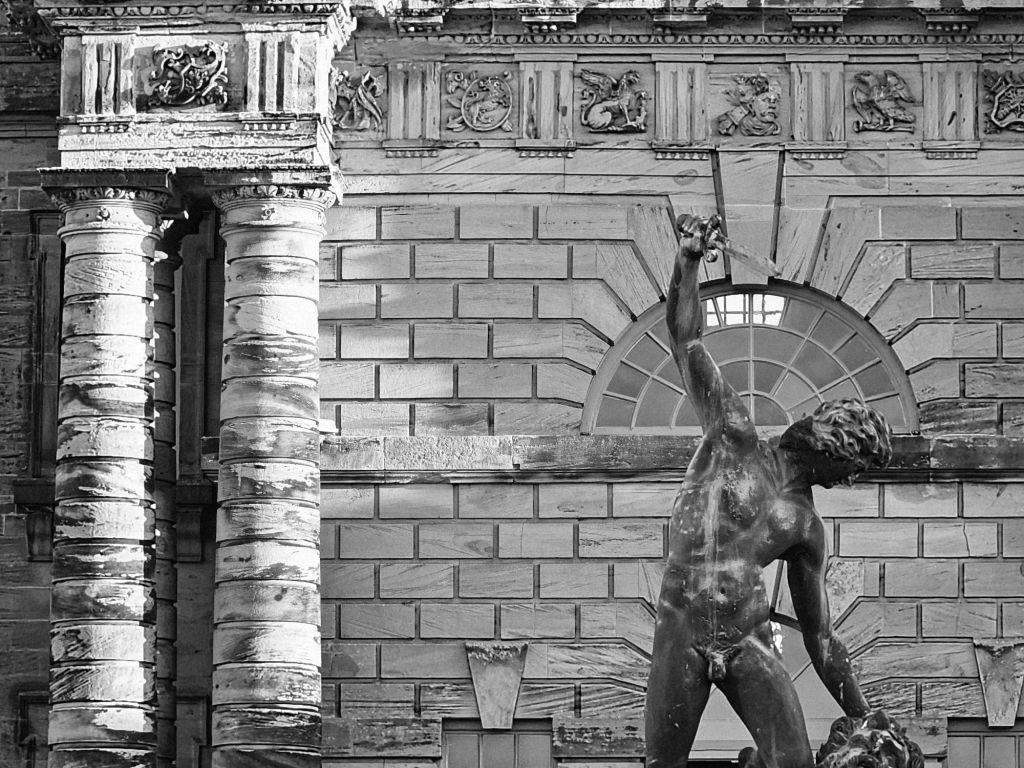
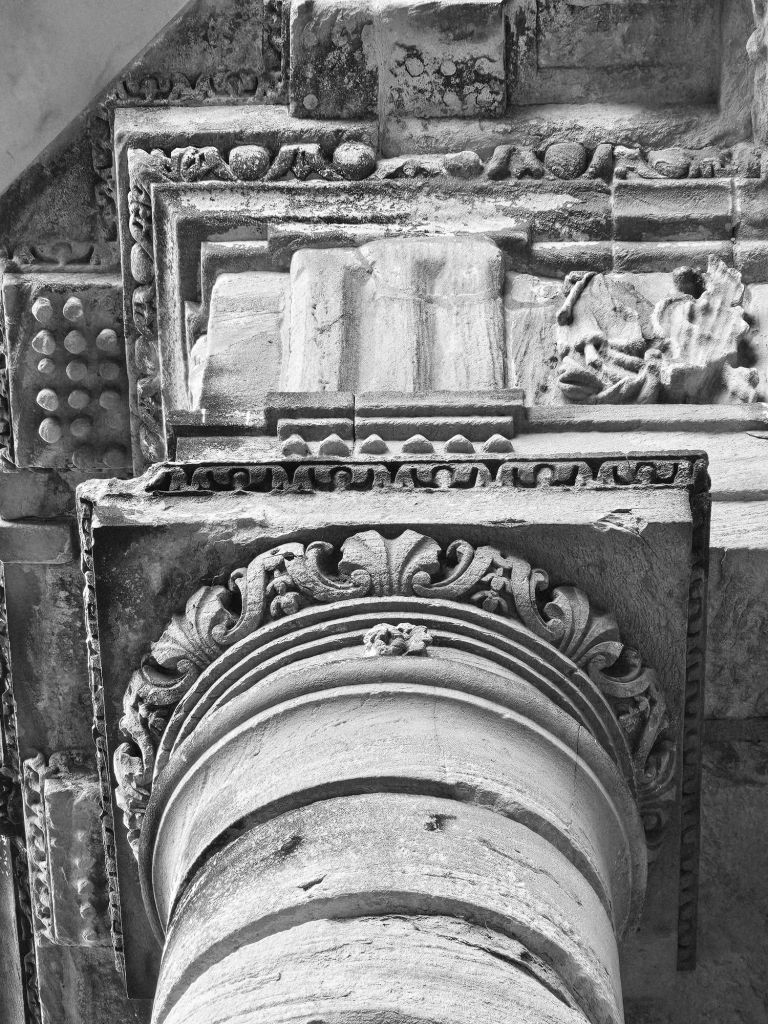
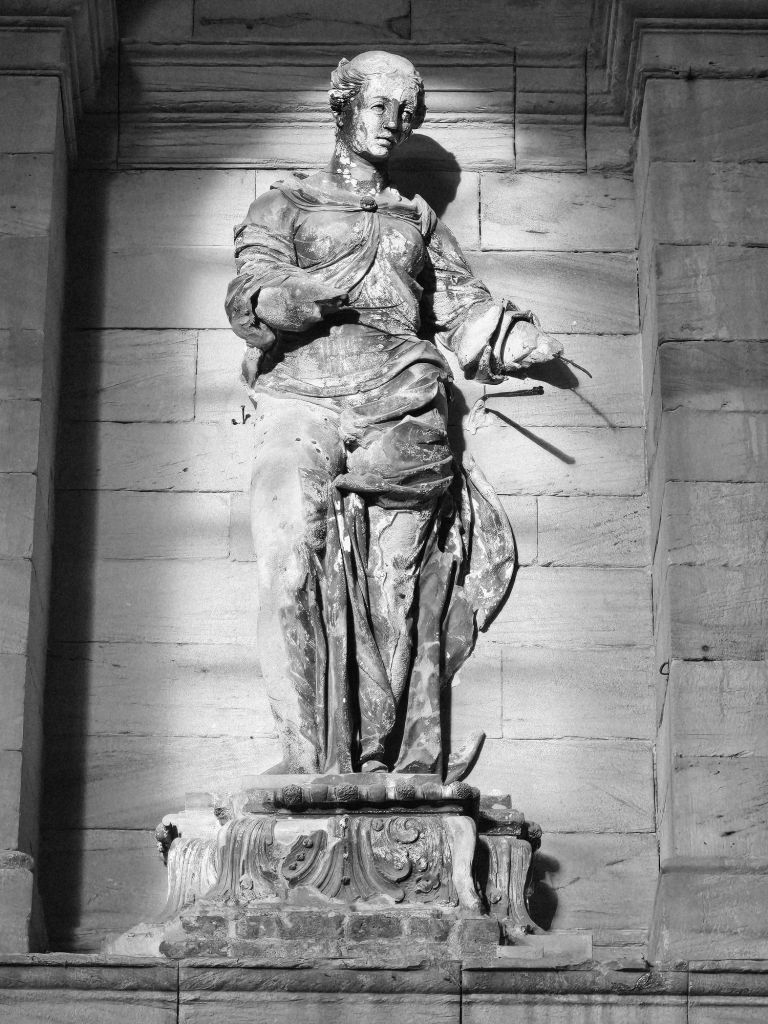
I have never before seen Seaton Delaval in an evening light, with a small amount of sun on its amazing north façade:-
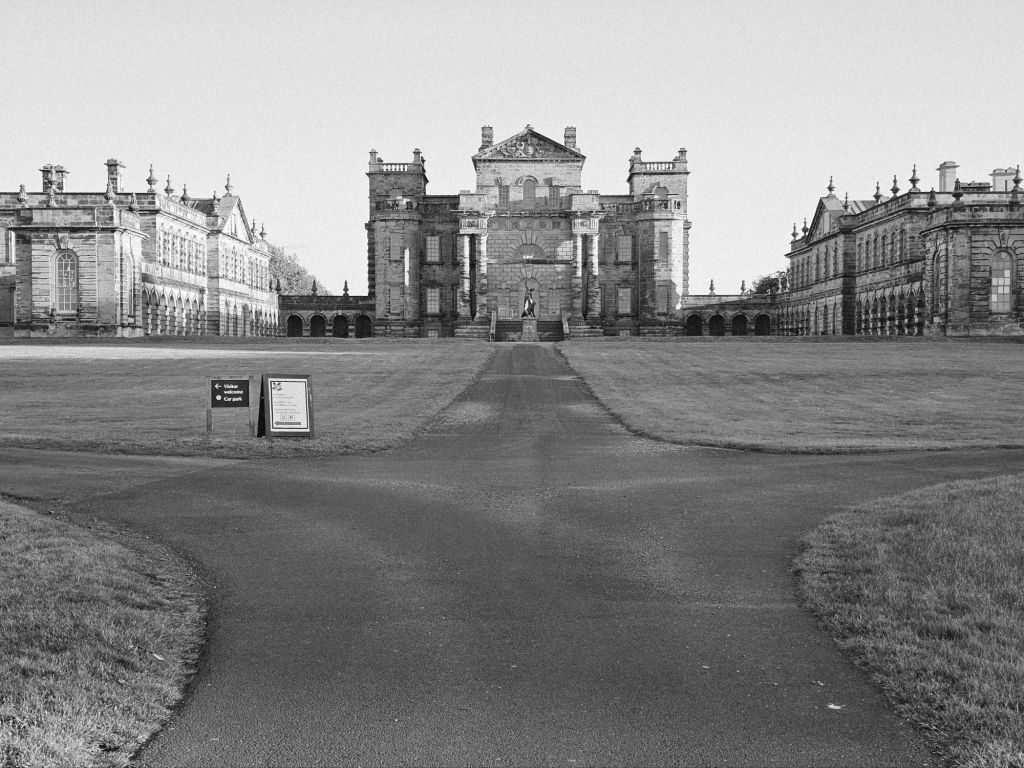
No photograph ever does justice to the adventurousness of its composition, the contrast between its two side wings and the compression of the main block, as if all the elements of its composition are fighting against one another:-
I went back to Ghent to see the new Design Museum which opens at the weekend.
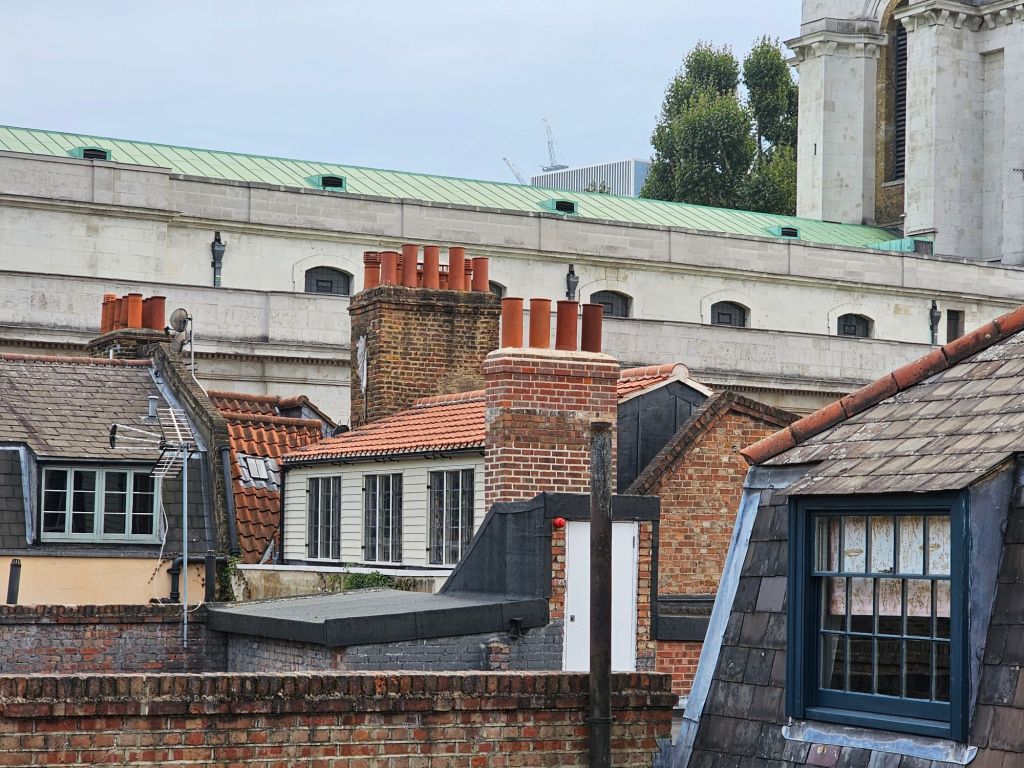
I assume photos are still embargoed, but here is how it sits within the historic city:-
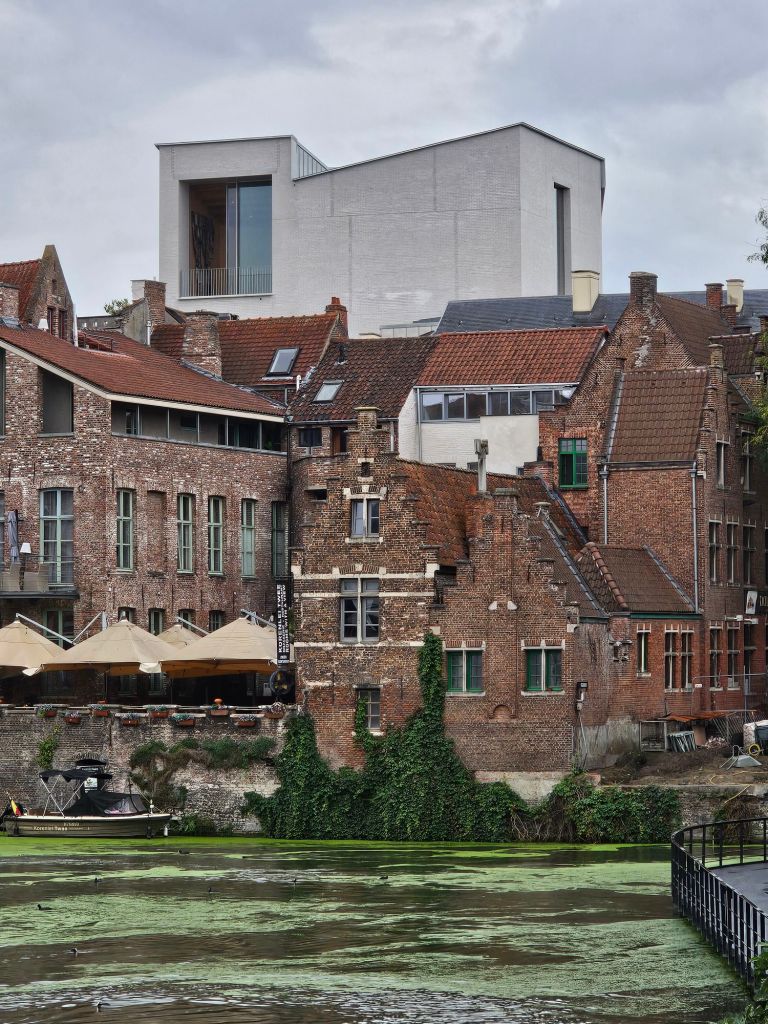
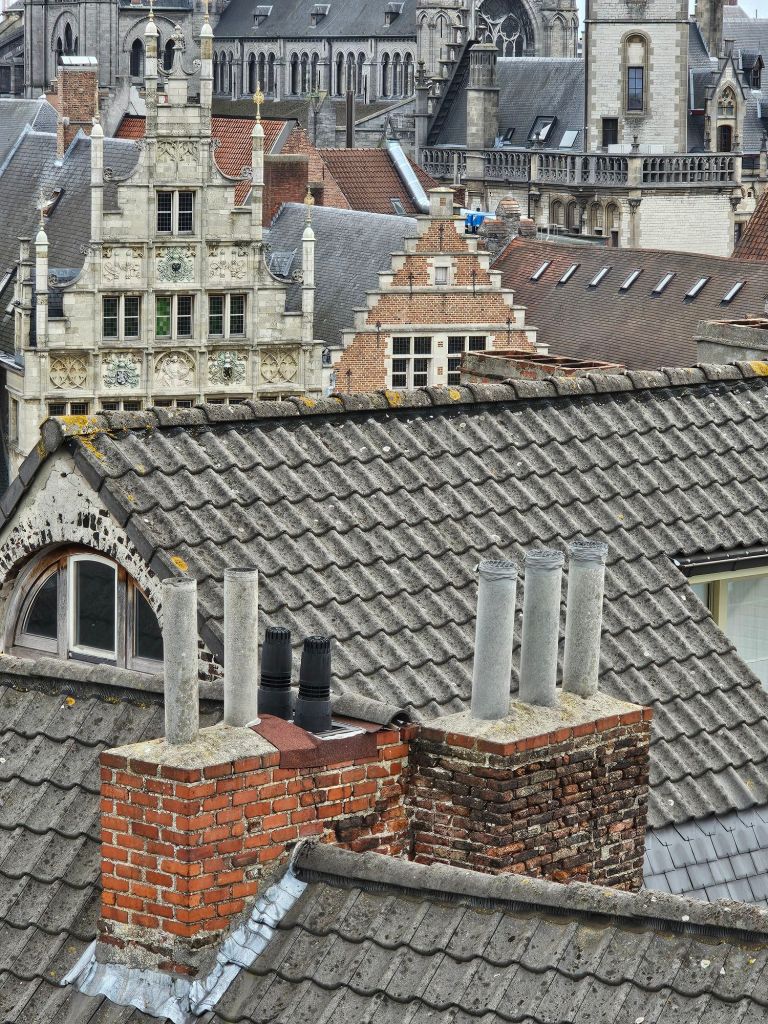
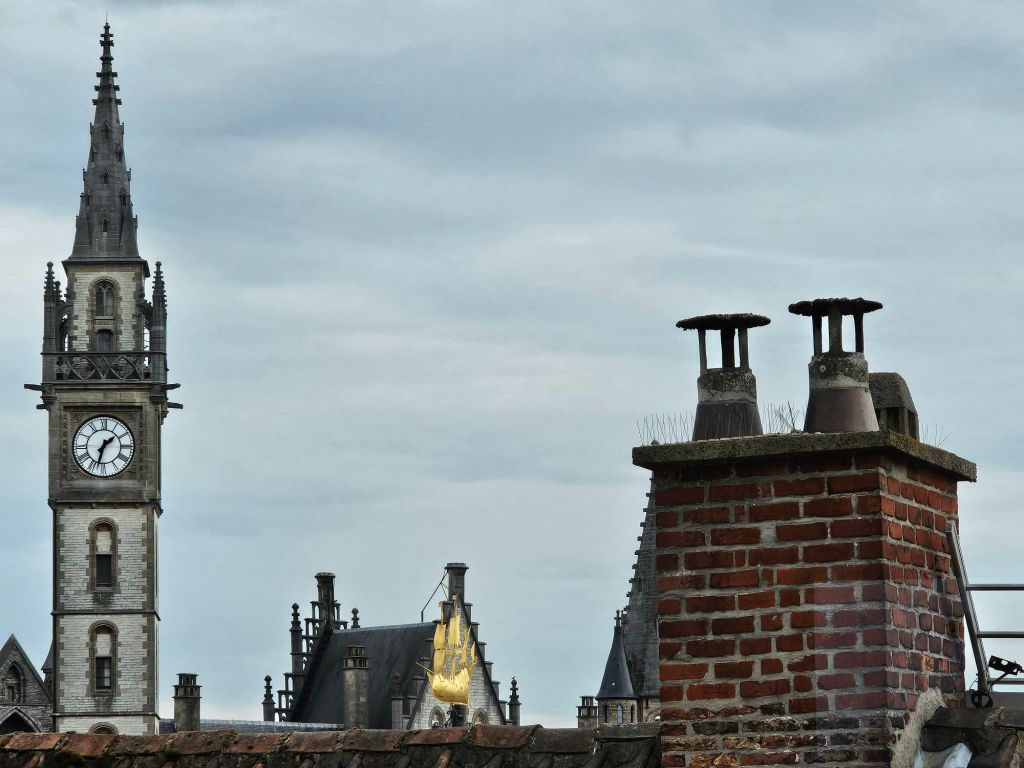
And views of the roofscape from the top floor:-
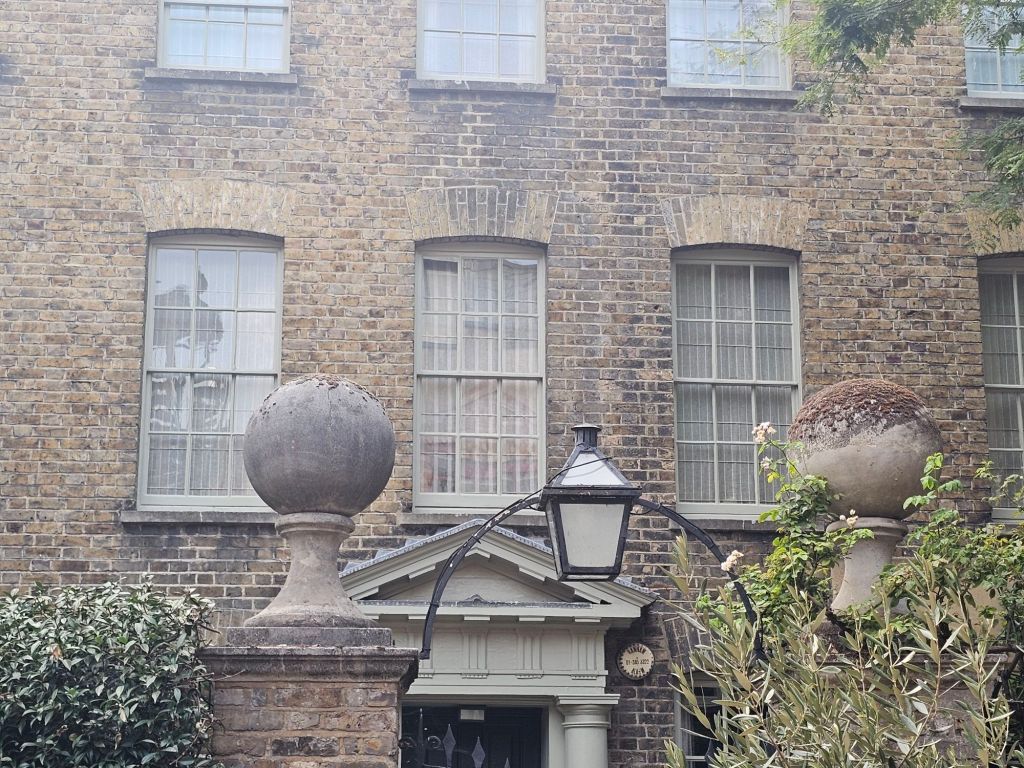
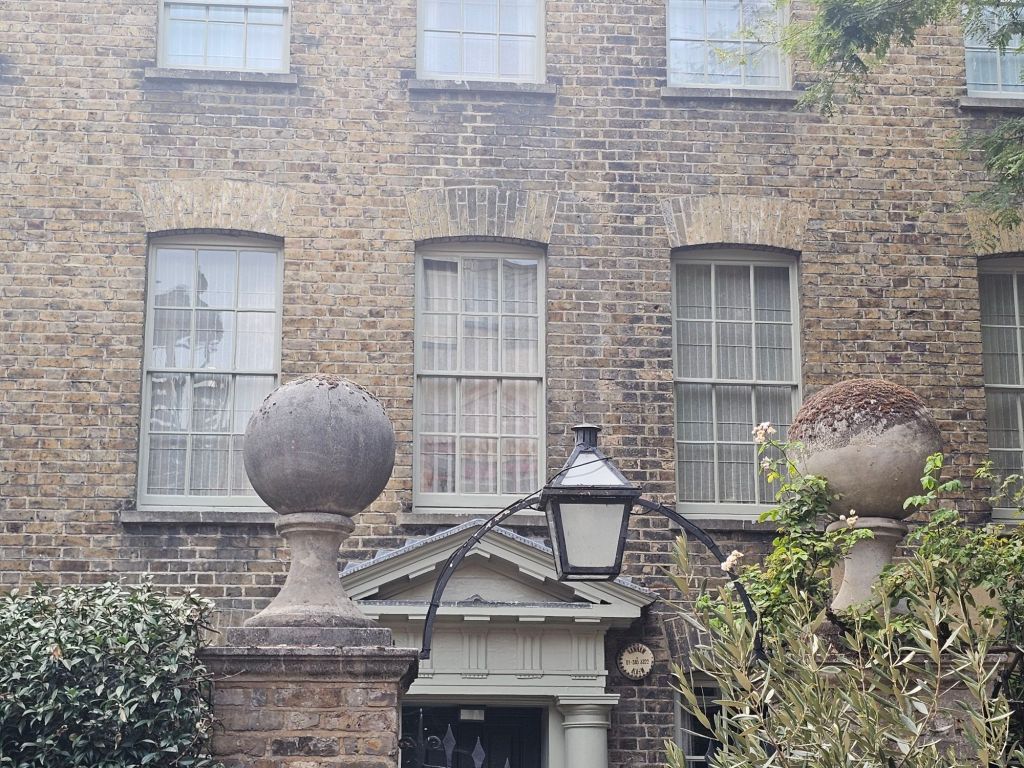
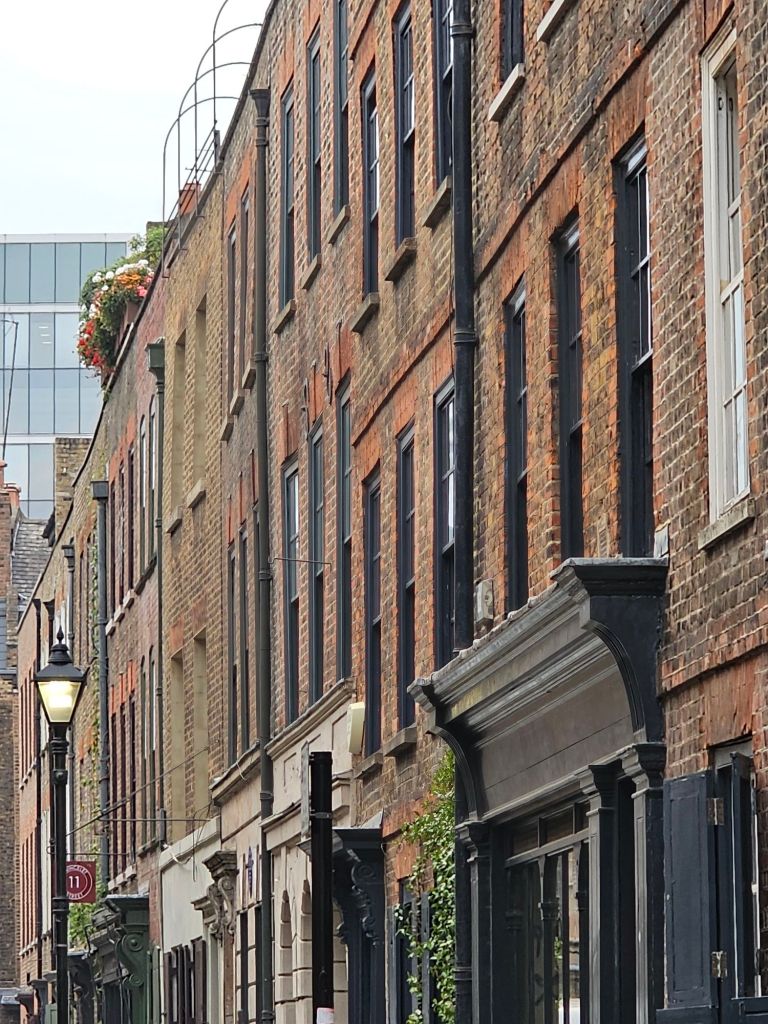
You may not have recognised the Samuel Worrall House in my post about Spitalfields yesterday because it is behind-the-scenes in an internal courtyard between Fournier Street and Princelet Street.
Worrall was a carpenter-cum-timber merchant who was responsible for the construction of several of the houses in the surrounding streets, as well as working on Christ Church, Spitalfields from November 1723 and becoming one of its church wardens.
The house is apparently only one room deep:-
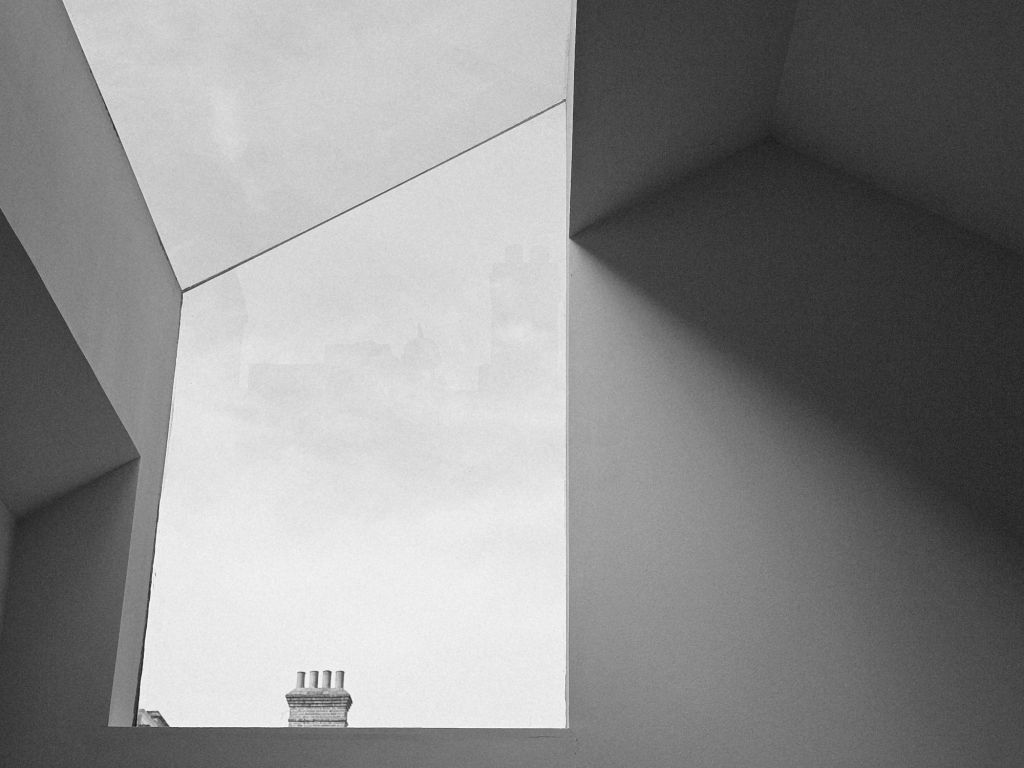
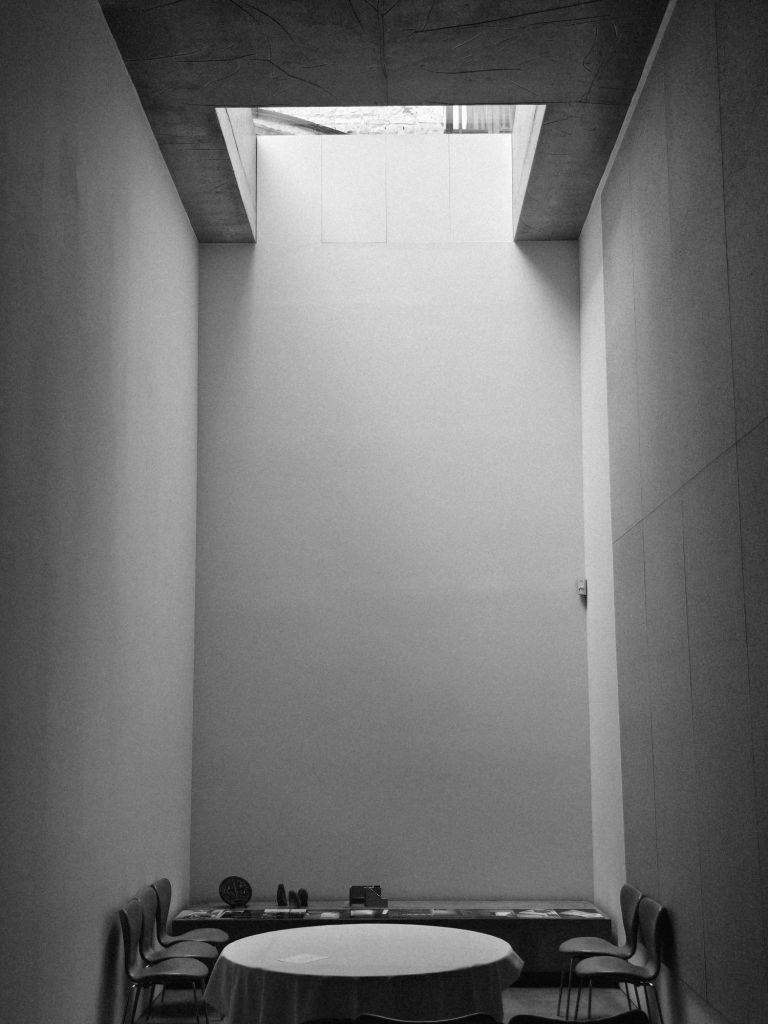
One of the pleasures of going to see the Anderson House was that it is in a part of Fitzrovia I did not know – an unexpected residential area west of Charlotte Street with good late nineteenth-century housing blocks:-
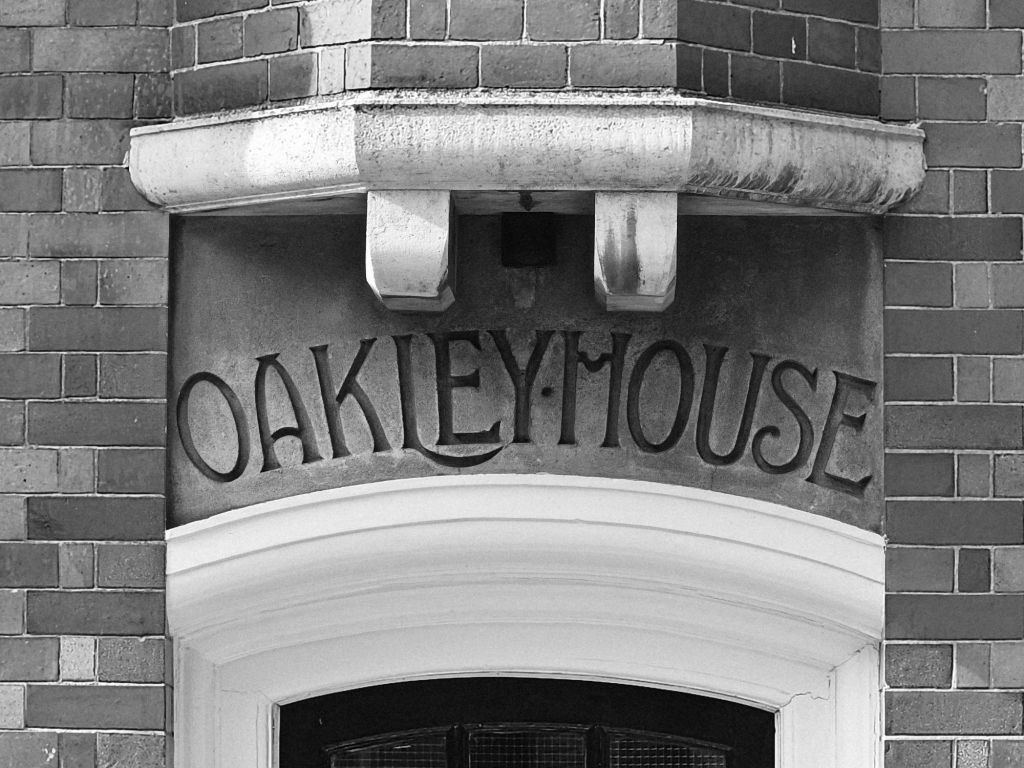
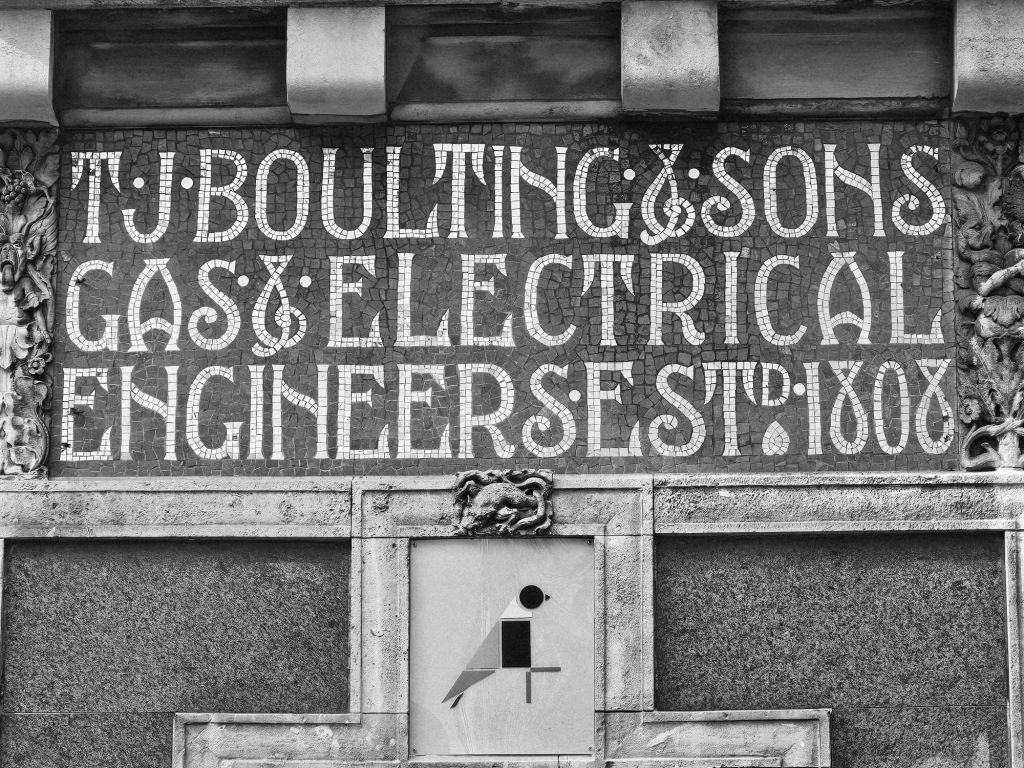
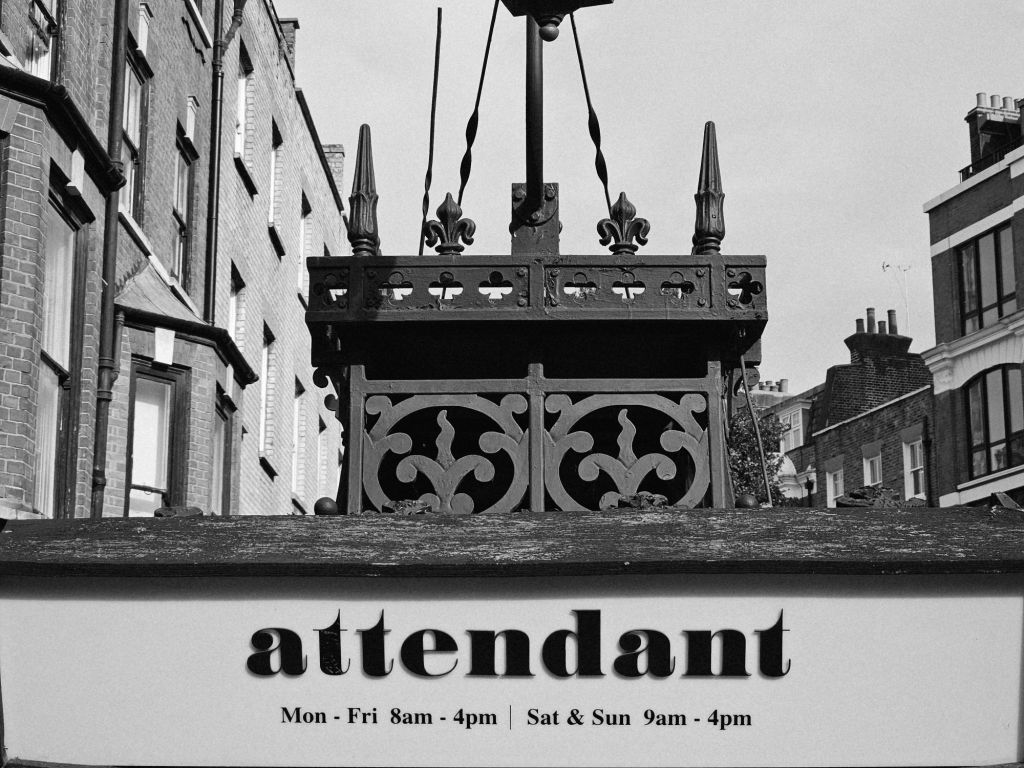
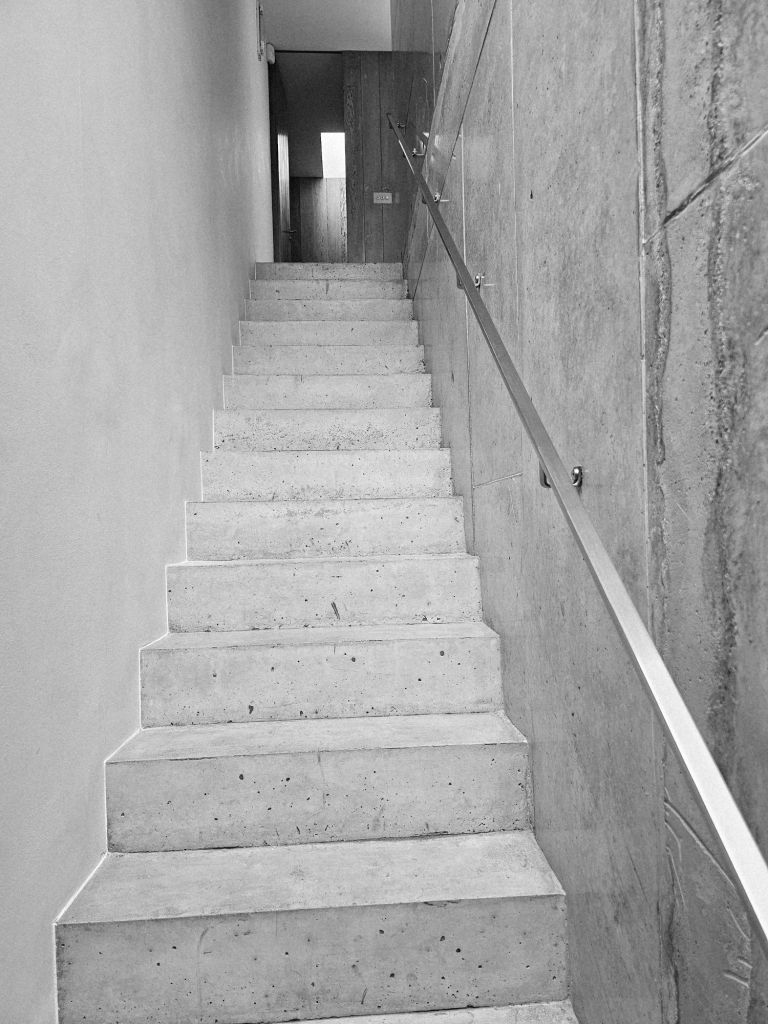
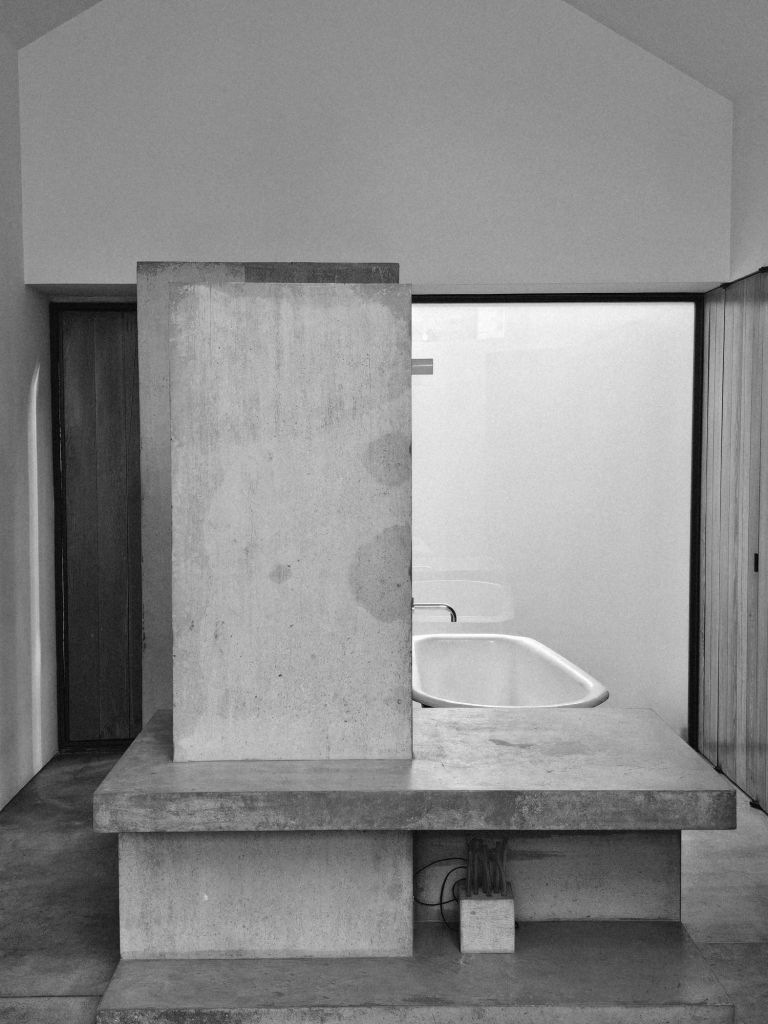
I remember seeing pictures of the Anderson House by Jamie Fobert when it was first completed in 2002 (it was long-listed for the Stirling Prize).
It’s quite something – created in an inhospitable courtyard space near the BBC:-
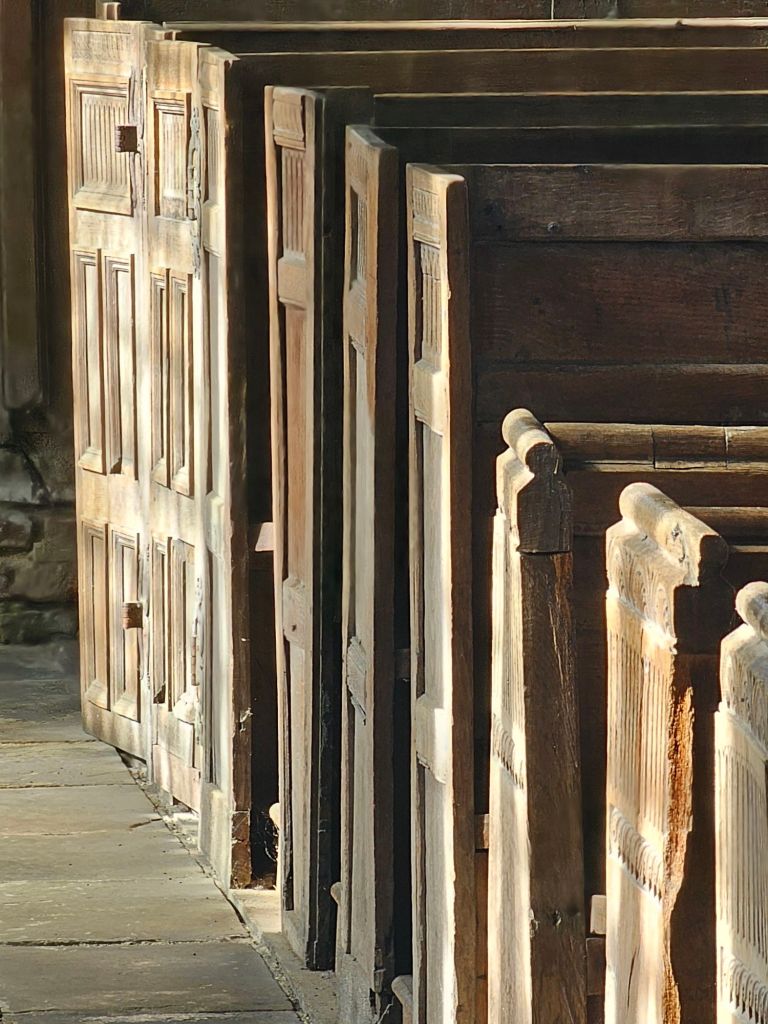
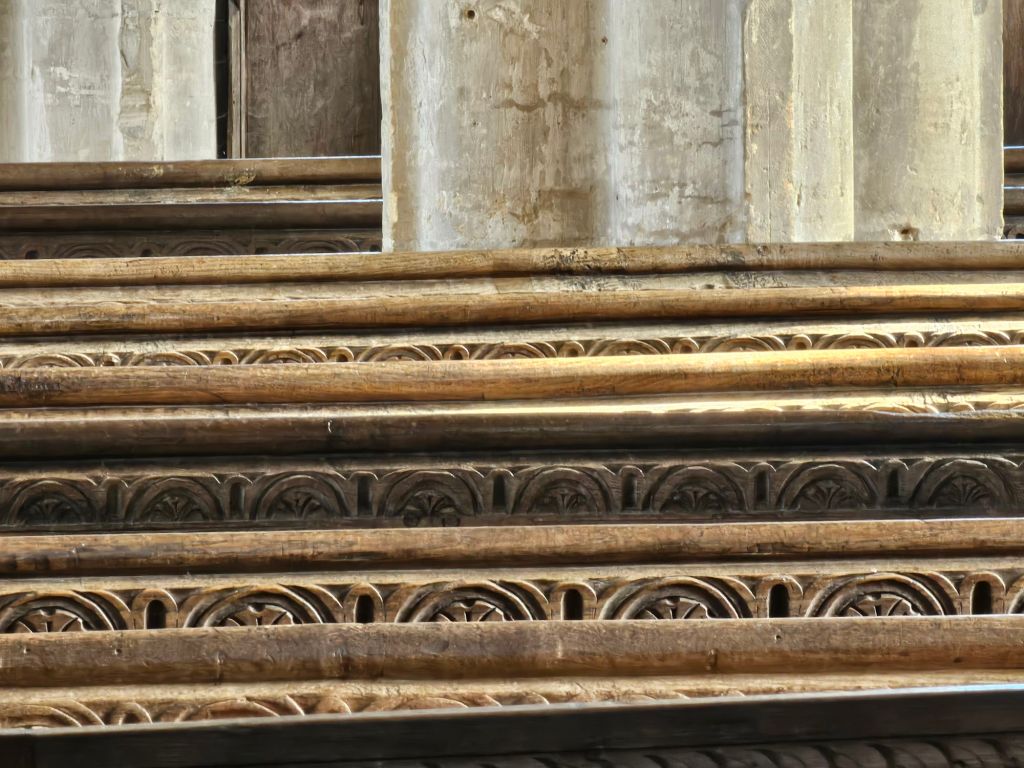
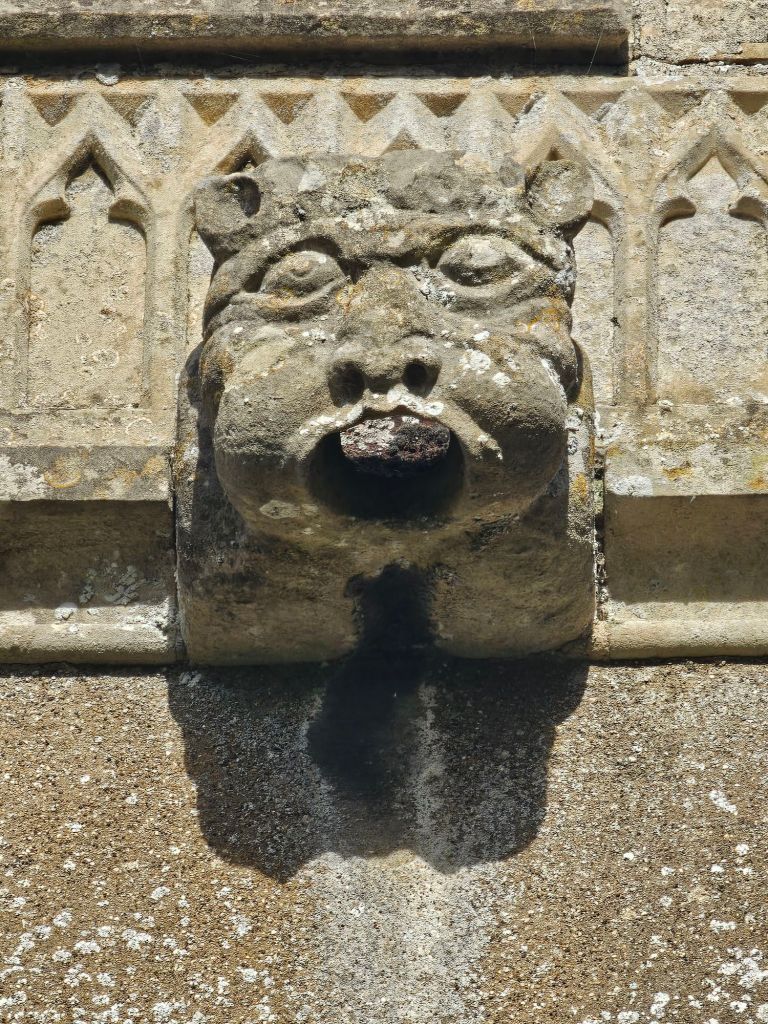
I find that I have only taken photographs of the wonderful woodwork in the church at Walpole St. Peter:-
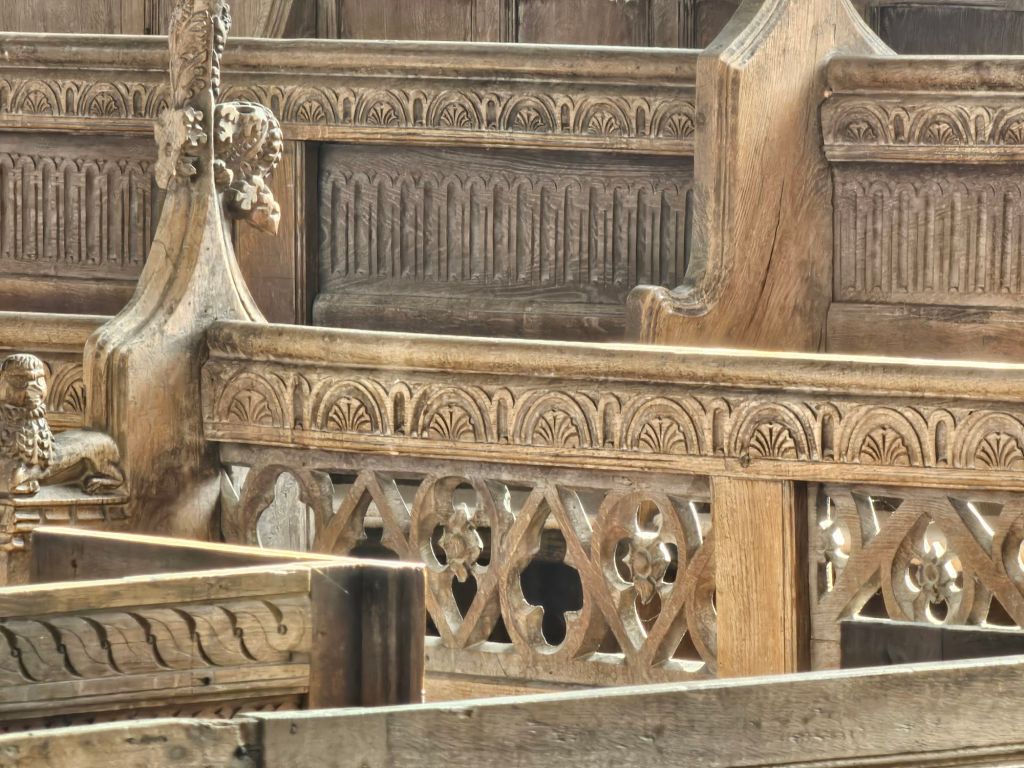
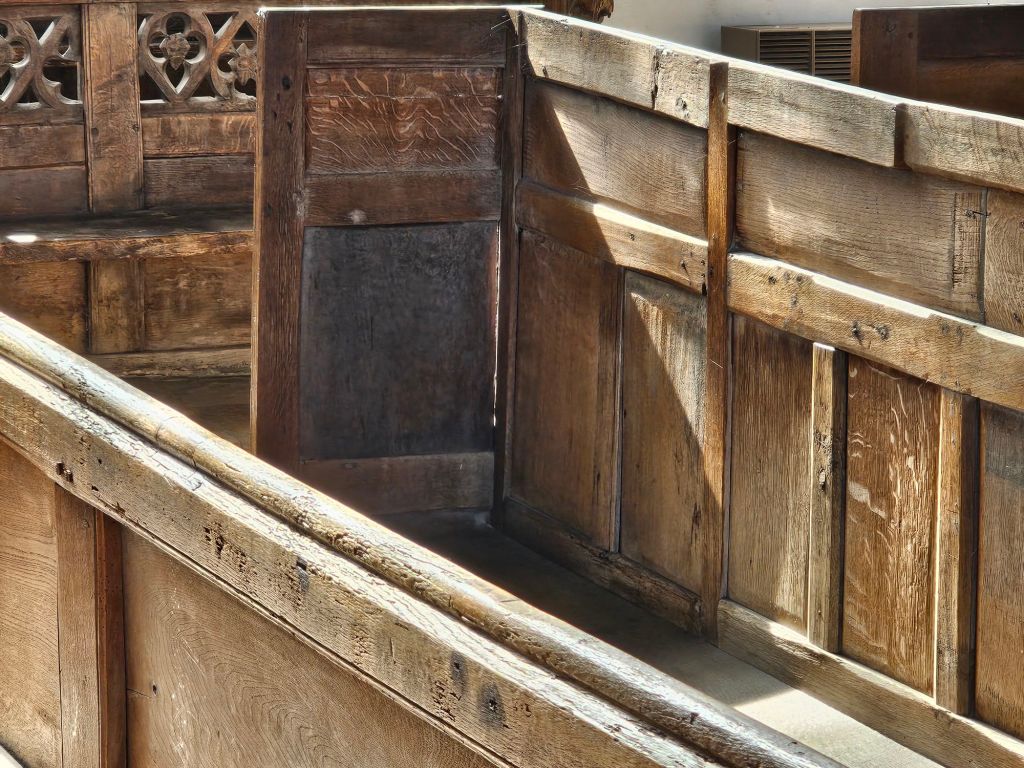
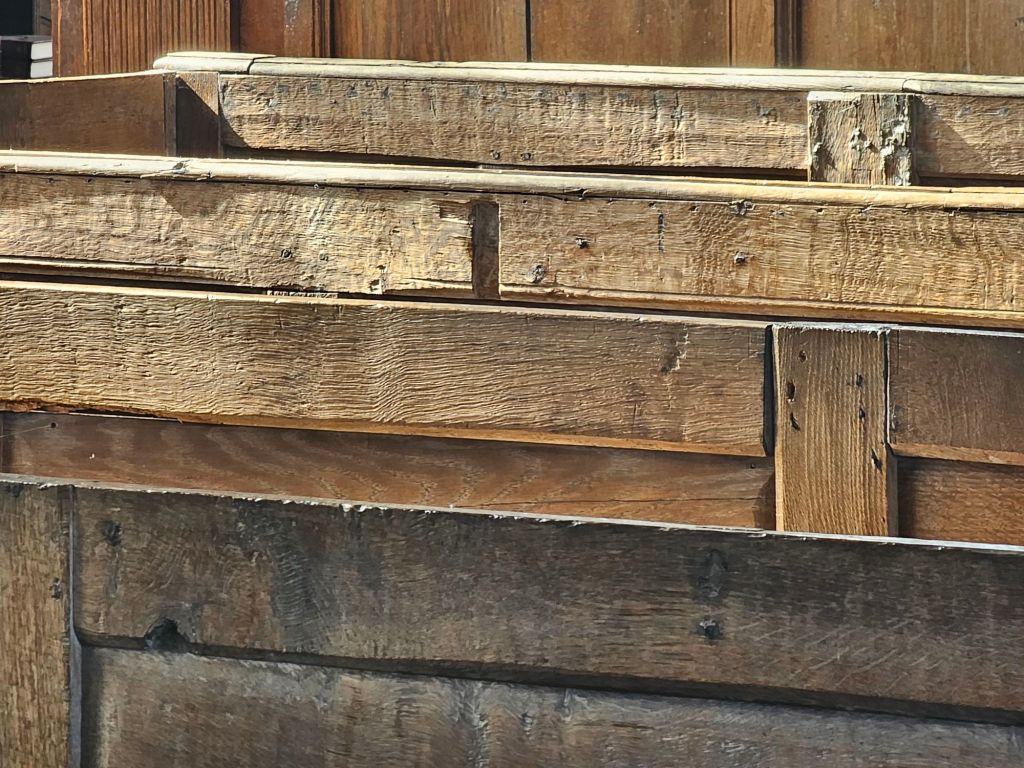
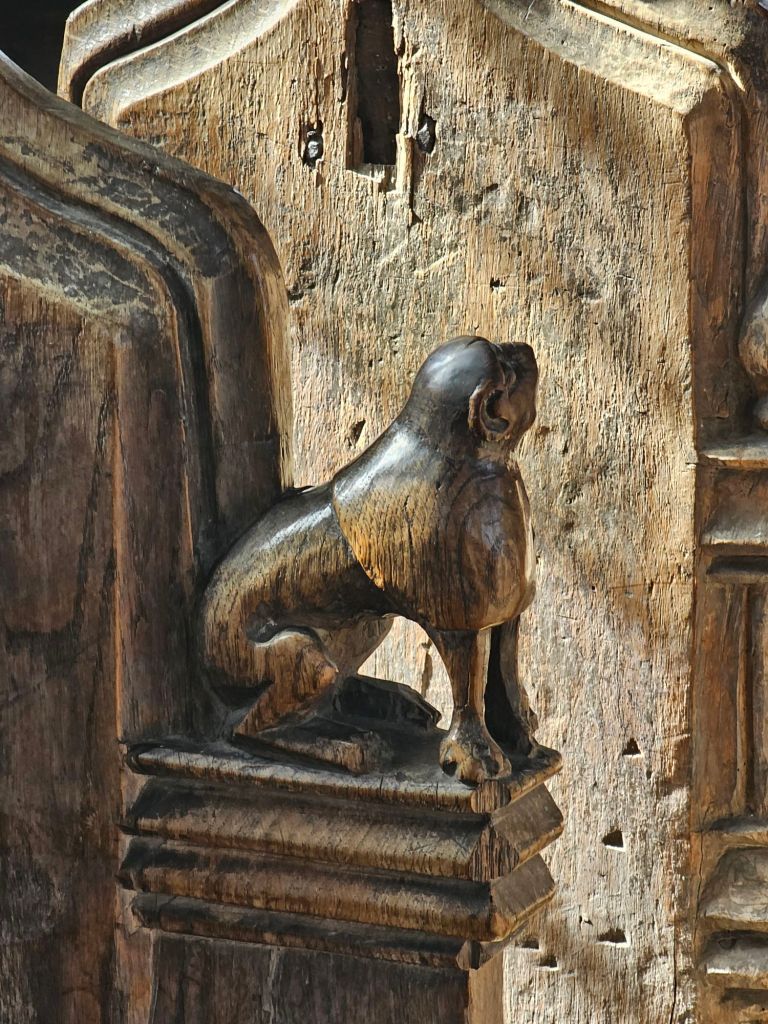
It’s a beautiful church – so light and airy, so large and well preserved:-
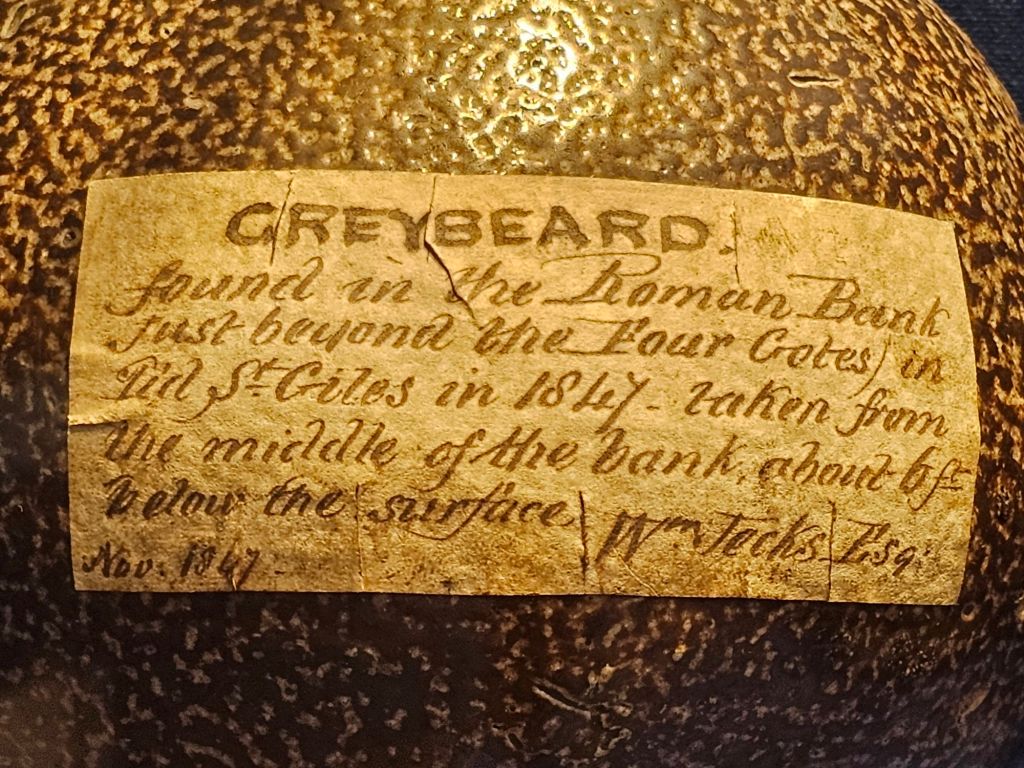
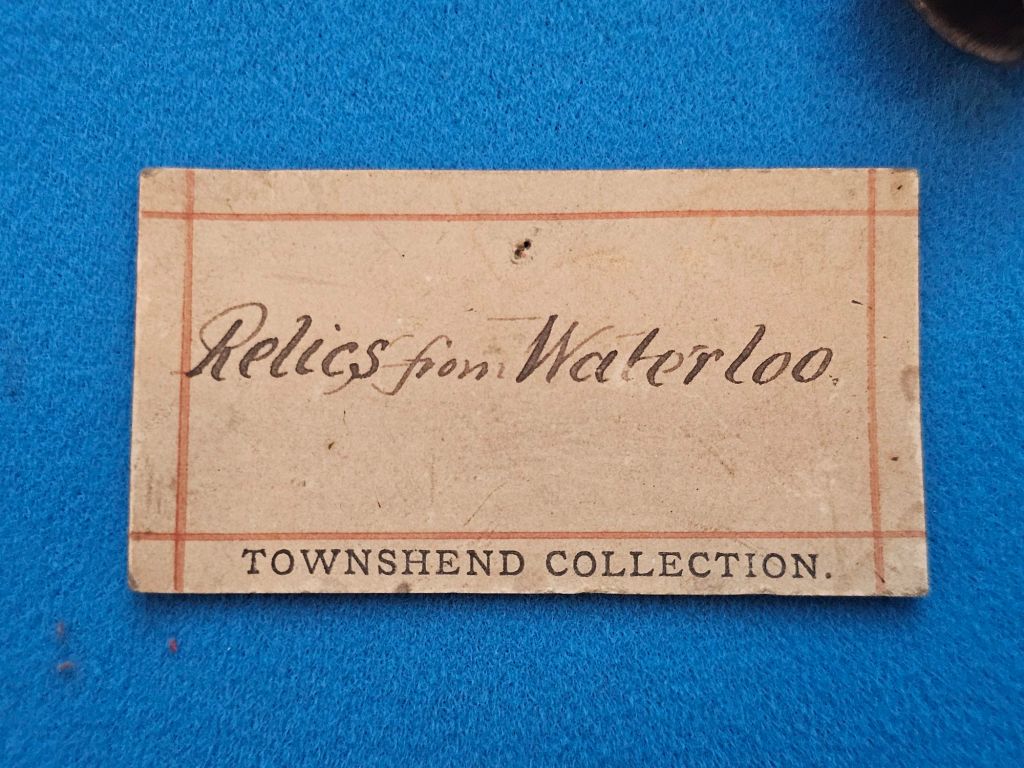
I’ve always wanted to go to the Wisbech Museum, one of the best preserved local collections, originally opened in 1835, with an entrance fee of a shilling. It now costs £5 for a year. The current building opened in 1847. and it still has its original display cases:-
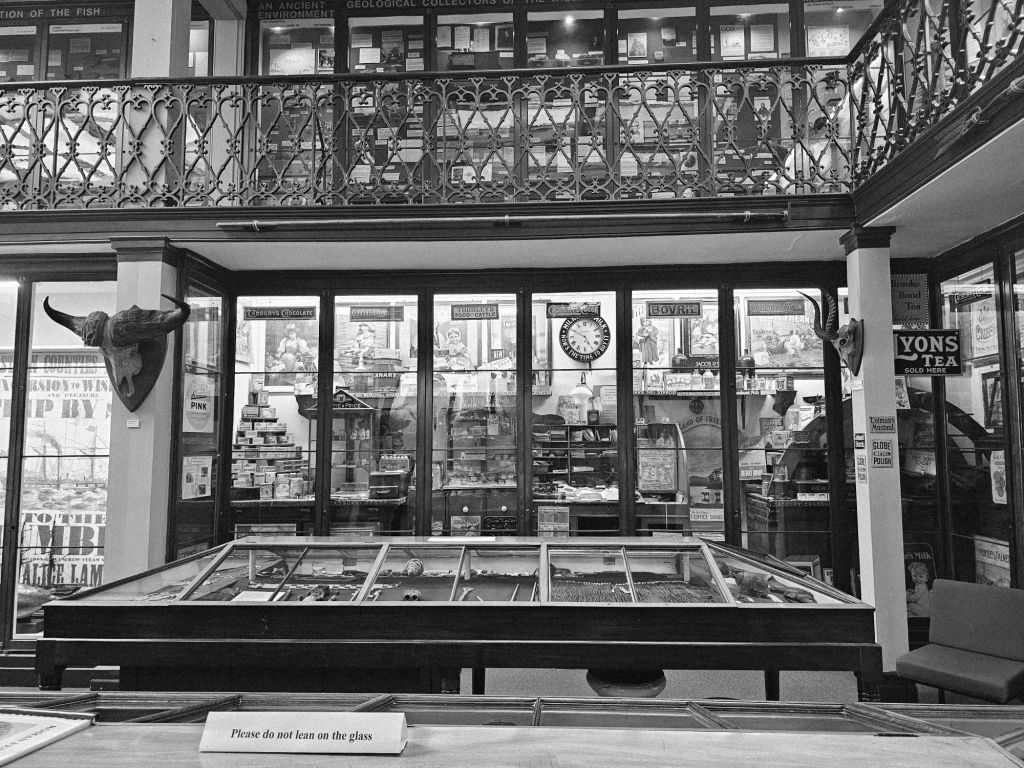
I was struck how well the displays stand up, with thoughtful, well written labels and some surviving historical labelling as well:-
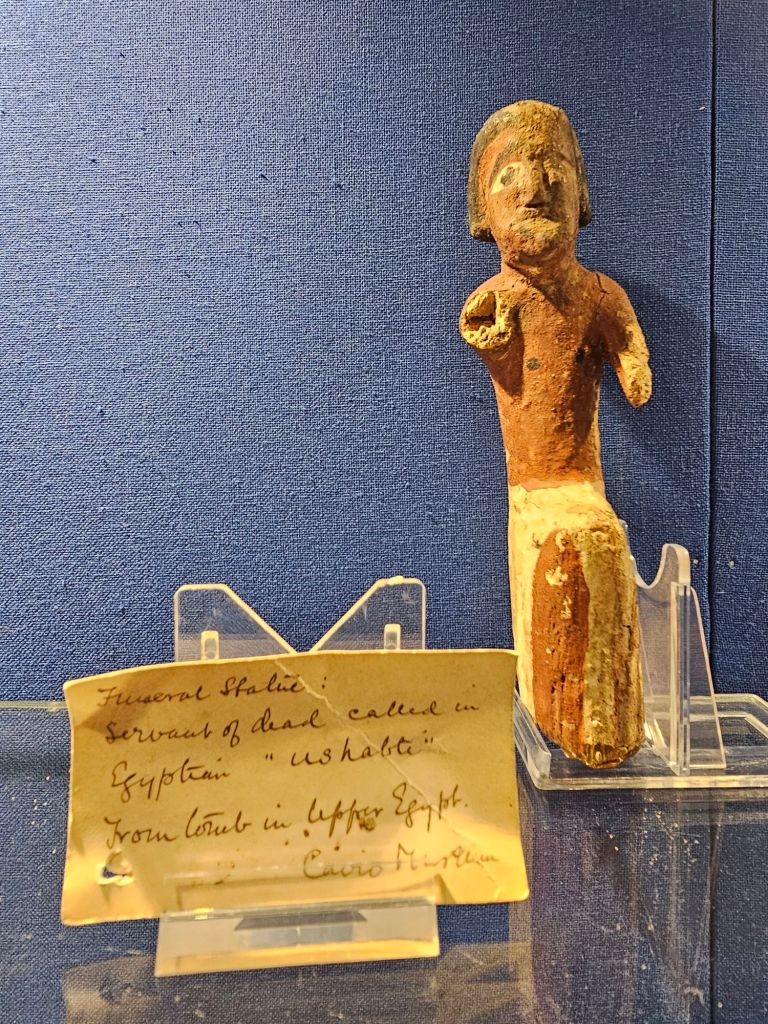
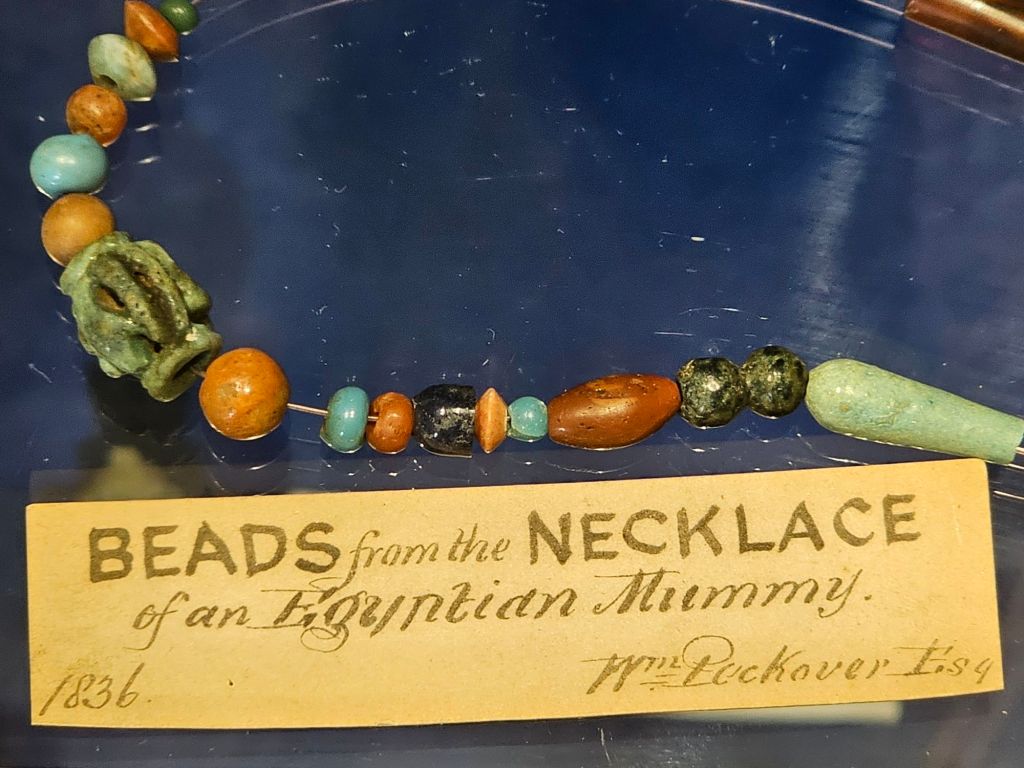
Go if you can.


You must be logged in to post a comment.