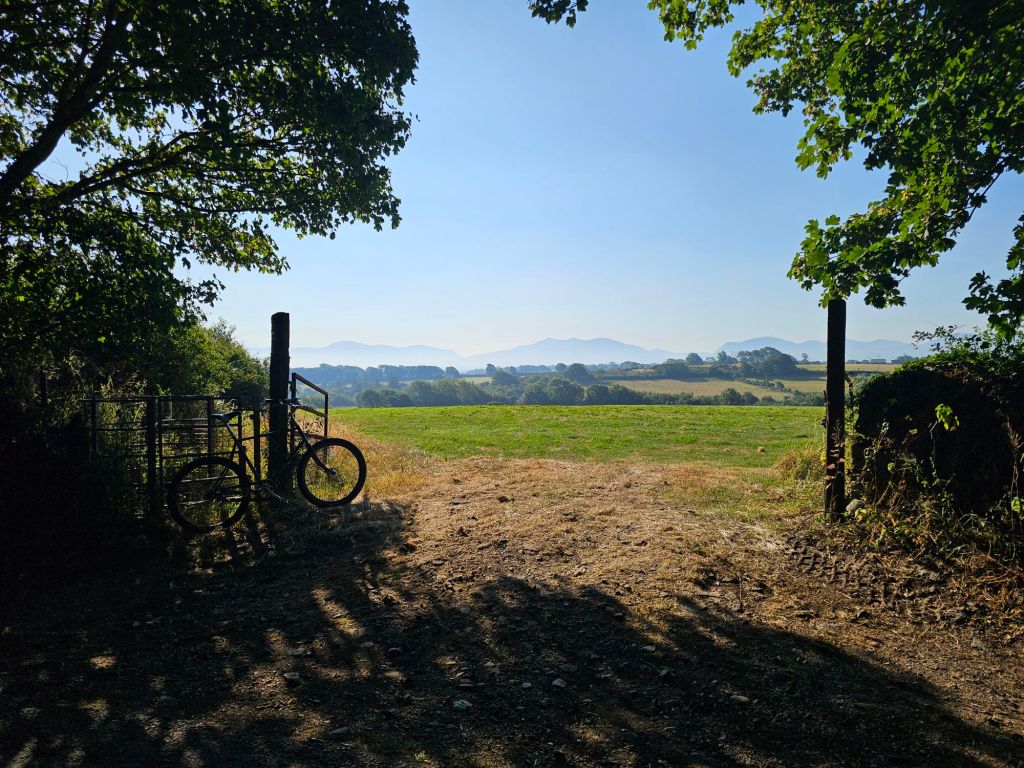
Since for the first time in more than fifty years I have access to a bicycle in Anglesey – a vintage Viva, made in Copenhagen – I took the opportunity of bicycling to Hooton’s, our local, and excellent, farm shop.
One sees the countryside in a different way, bicycling on the back roads.
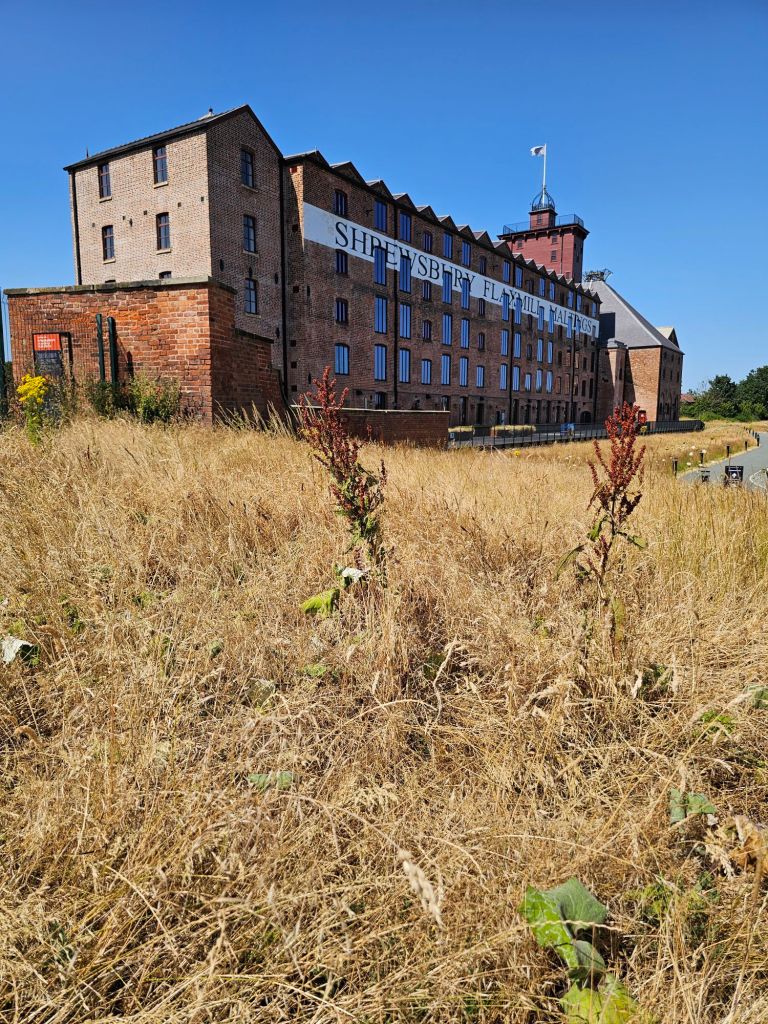
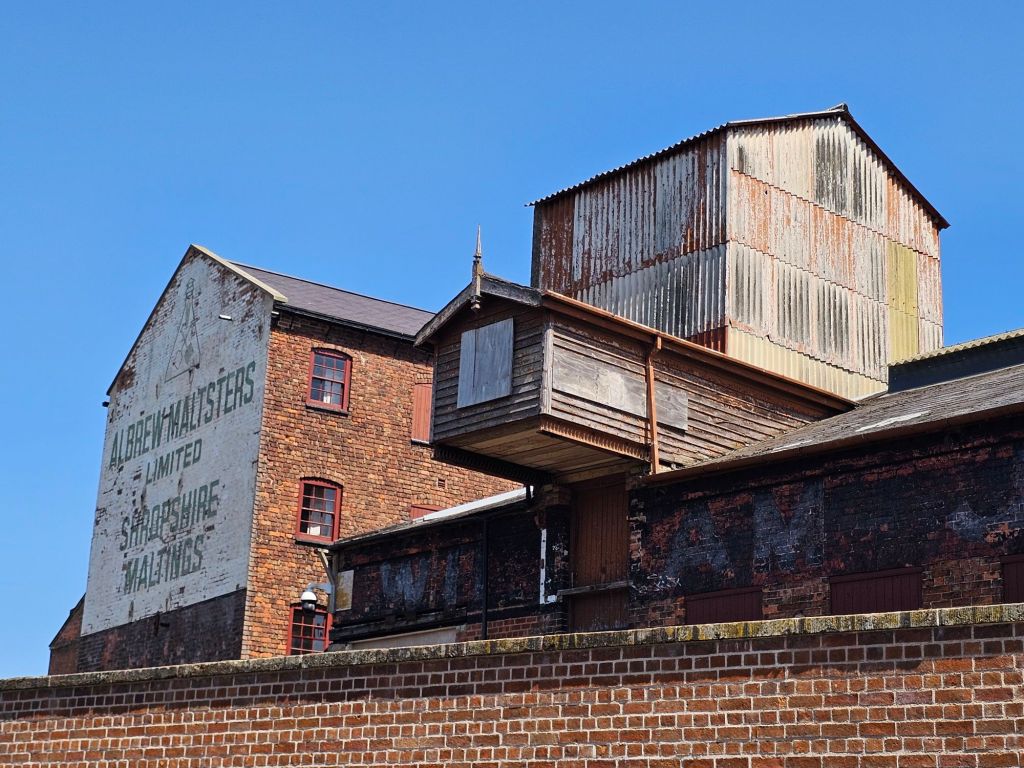
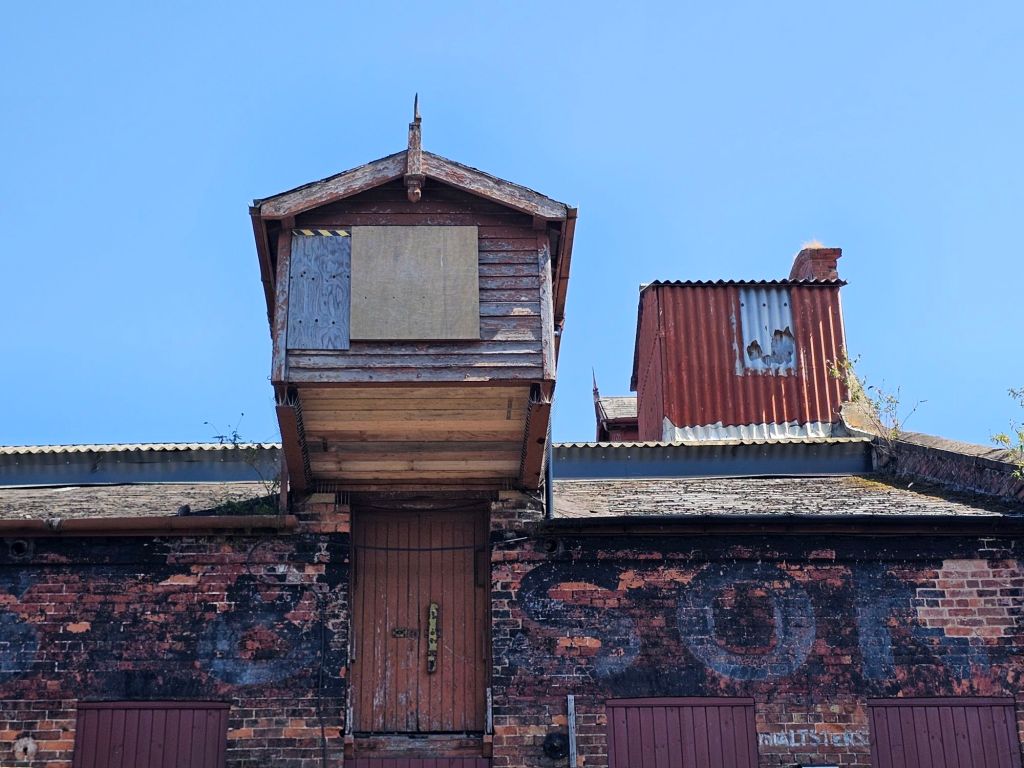
I had wanted to visit the Shrewsbury Flaxmill Maltings ever since it was West Midlands Building of the Year two years ago.
It is indeed an enormously impressive structure, like something from the West Riding, but built in Ditherington just north of Shrewsbury because its Unitarian investors, Thomas and Benjamin Benyon, lived there.
So, the first big industrial mill constructed with iron columns, was built in 1796 not in Yorkshire, but Shropshire, not far from Ironbridge:-
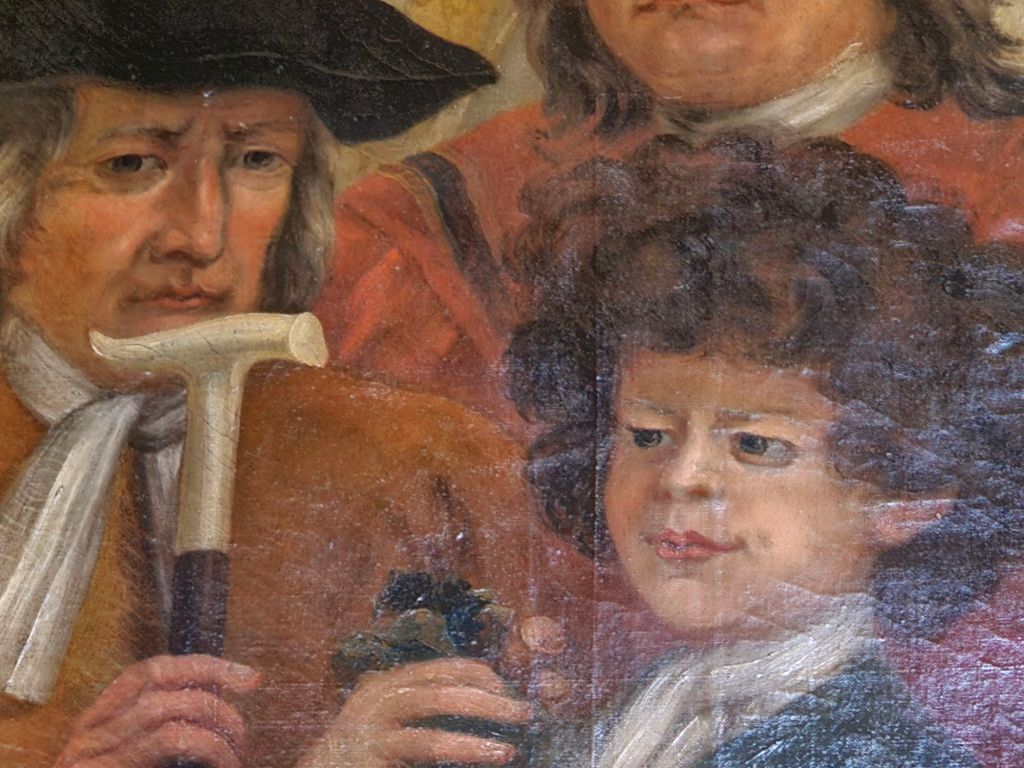
Last stop Kensington Palace which I should know better than I do, including the William Kent murals on the walls of the King’s Staircase with the picture of Peter the naughty Wild Boy:-
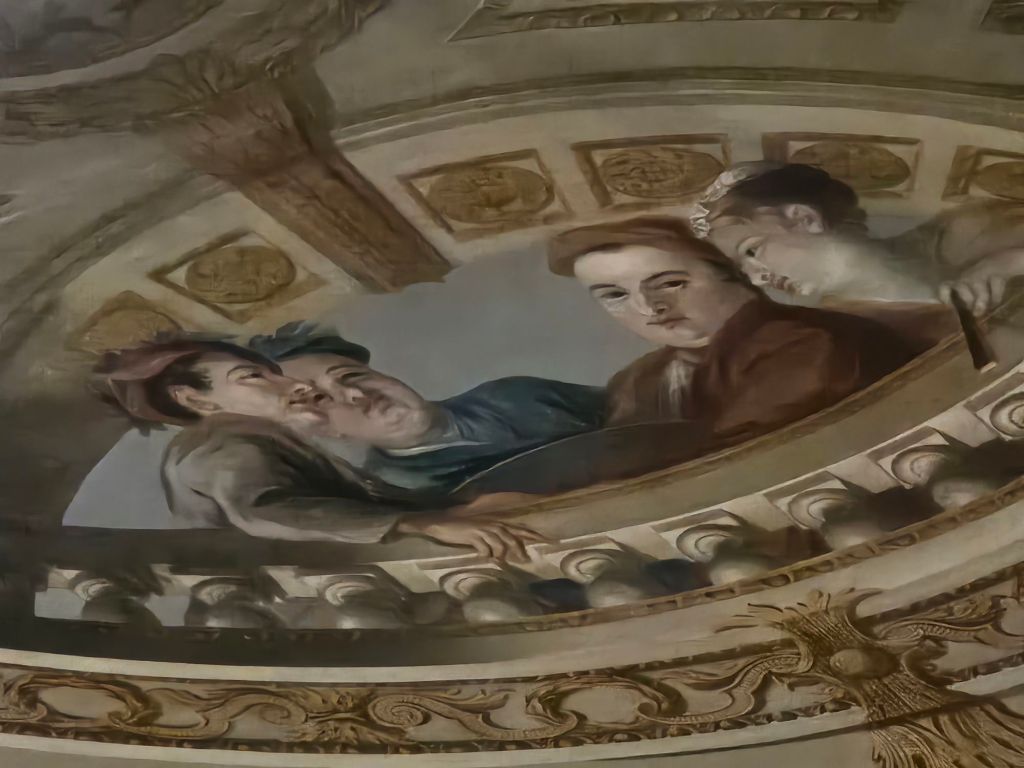
And Kent himself who looks down from above, apparently in company with his mistresses:-
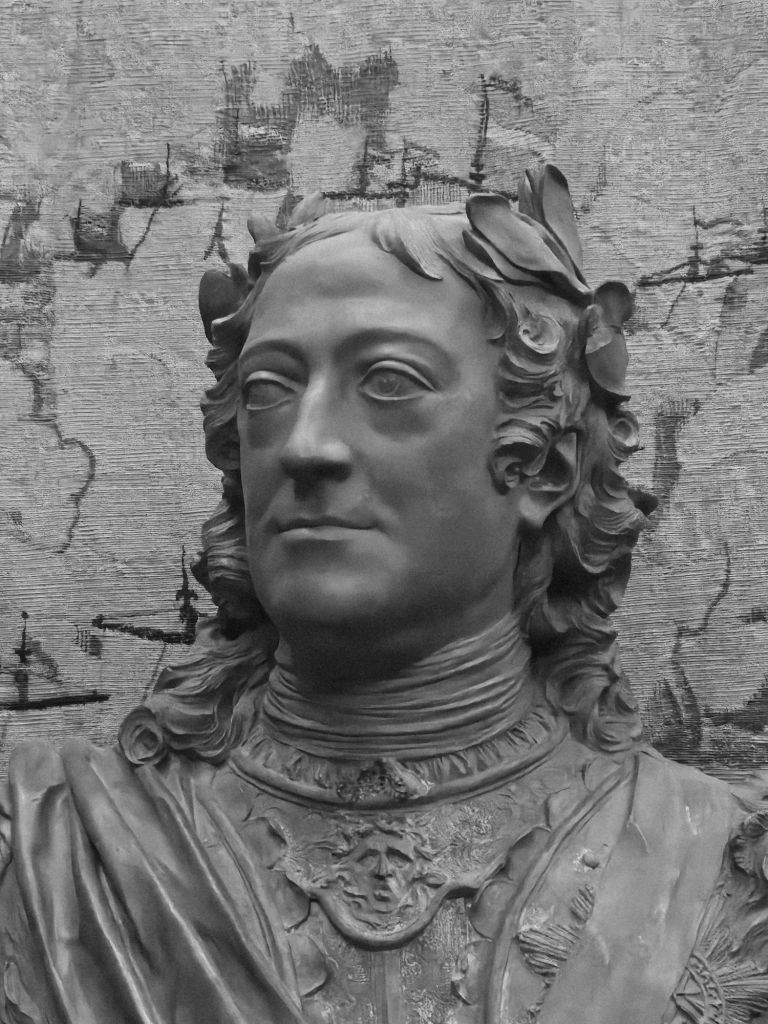
George II in Roman mode by Rysbrack:-
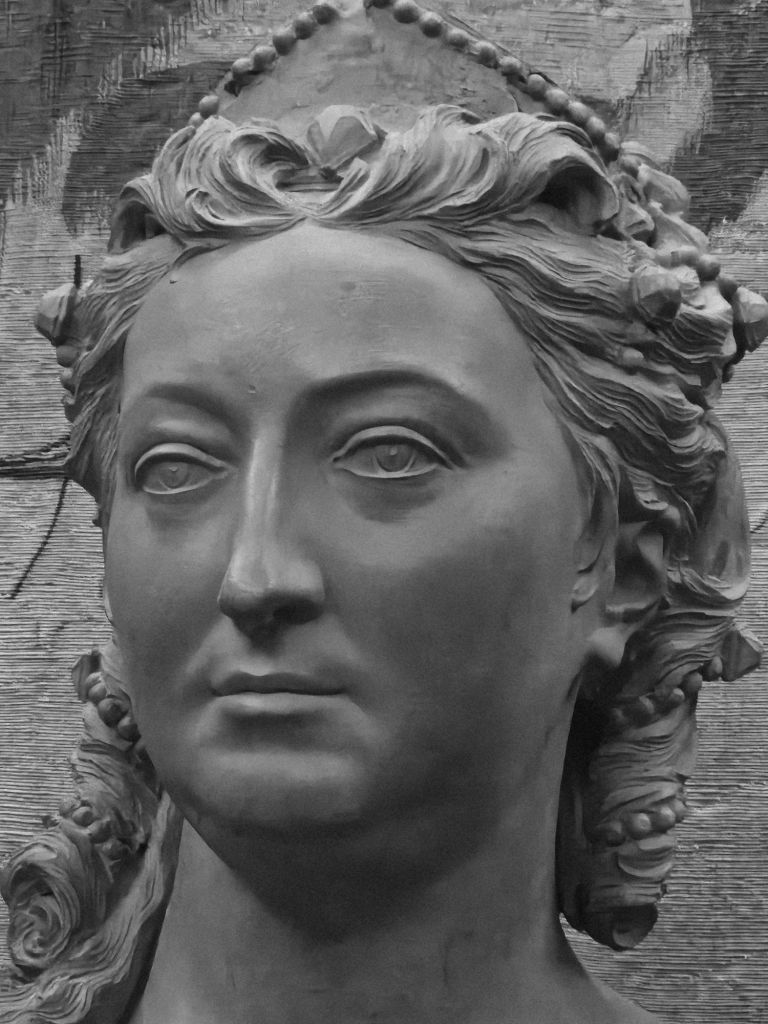
And Queen Caroline:-
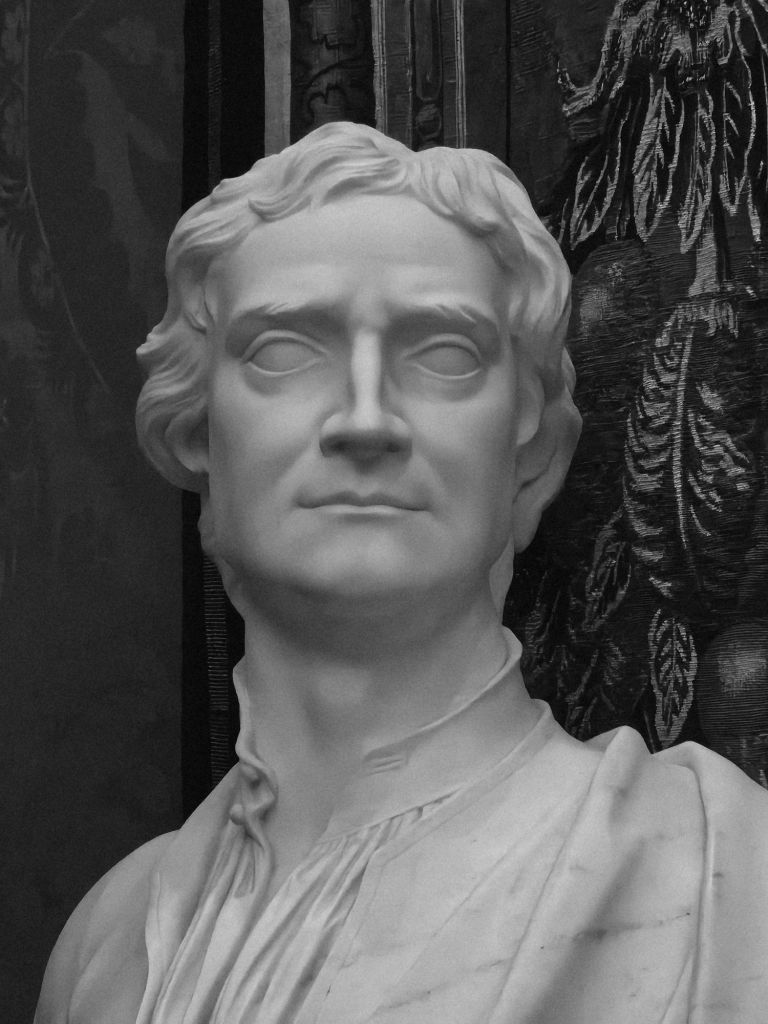
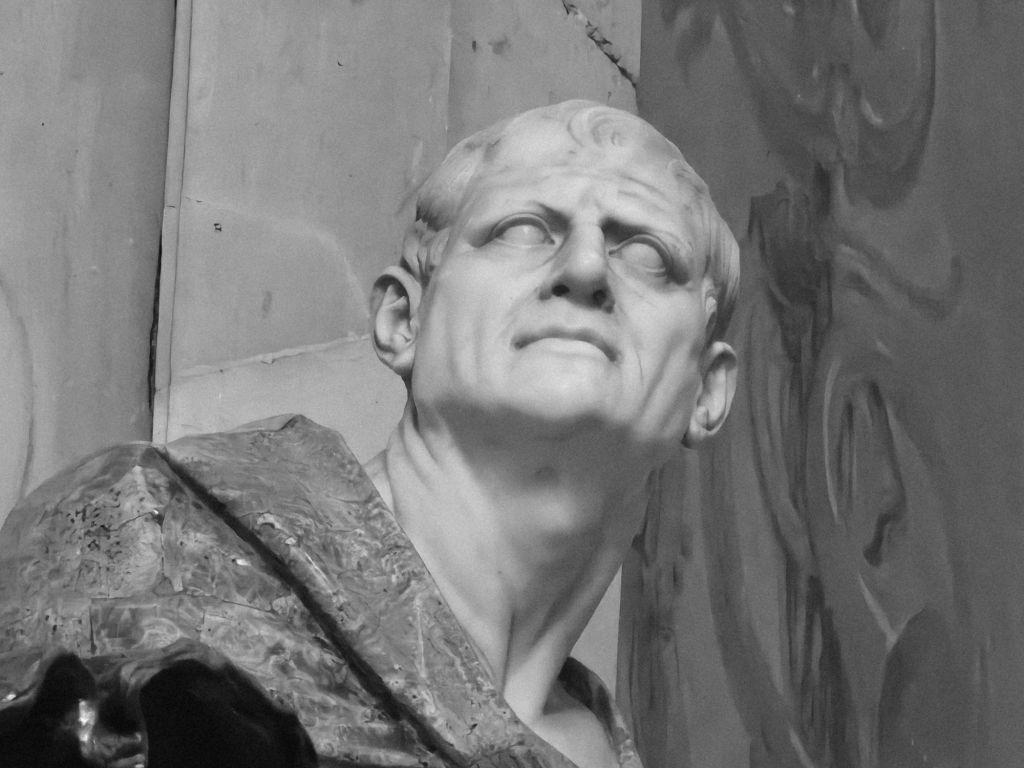
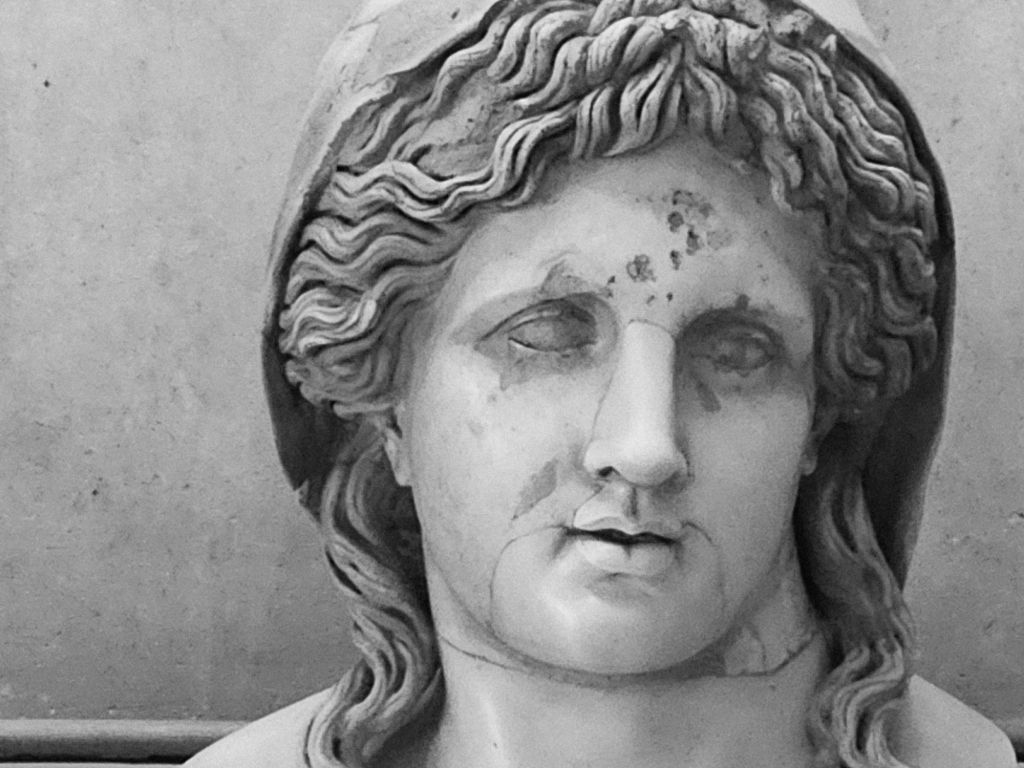
I had also forgotten that the portrait busts she commissioned of scientists and intellectuals for her grotto at Kew ended up here, including Newton:-
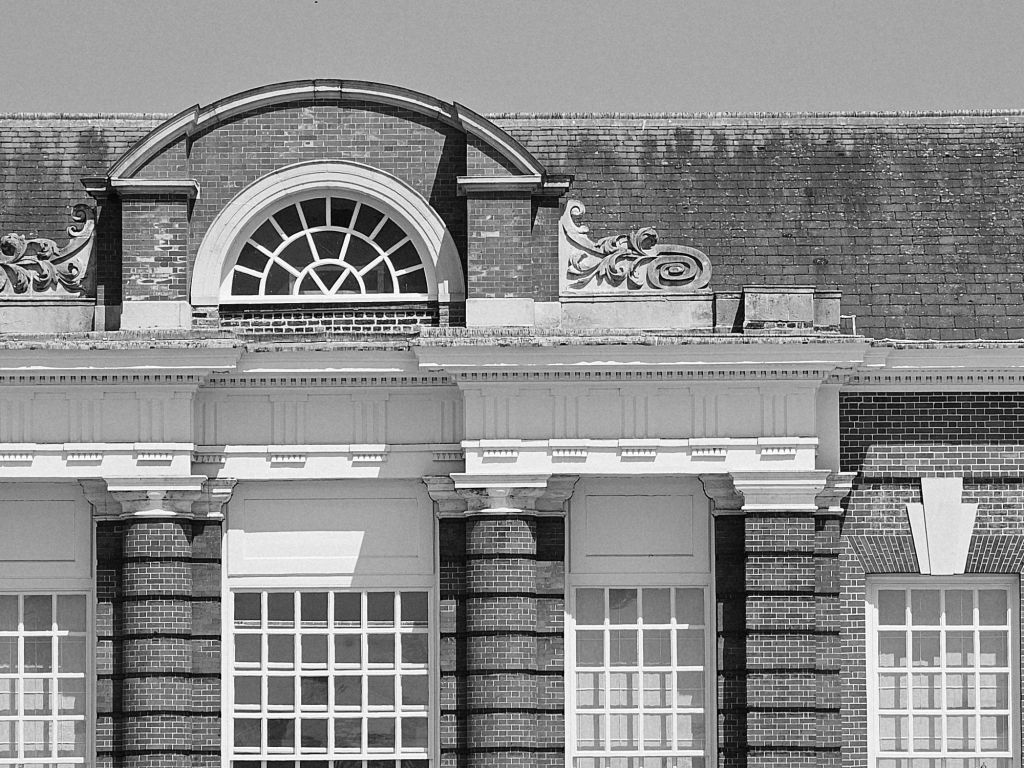
It’s always a pleasure to see the Orangery, the end of the trip:-
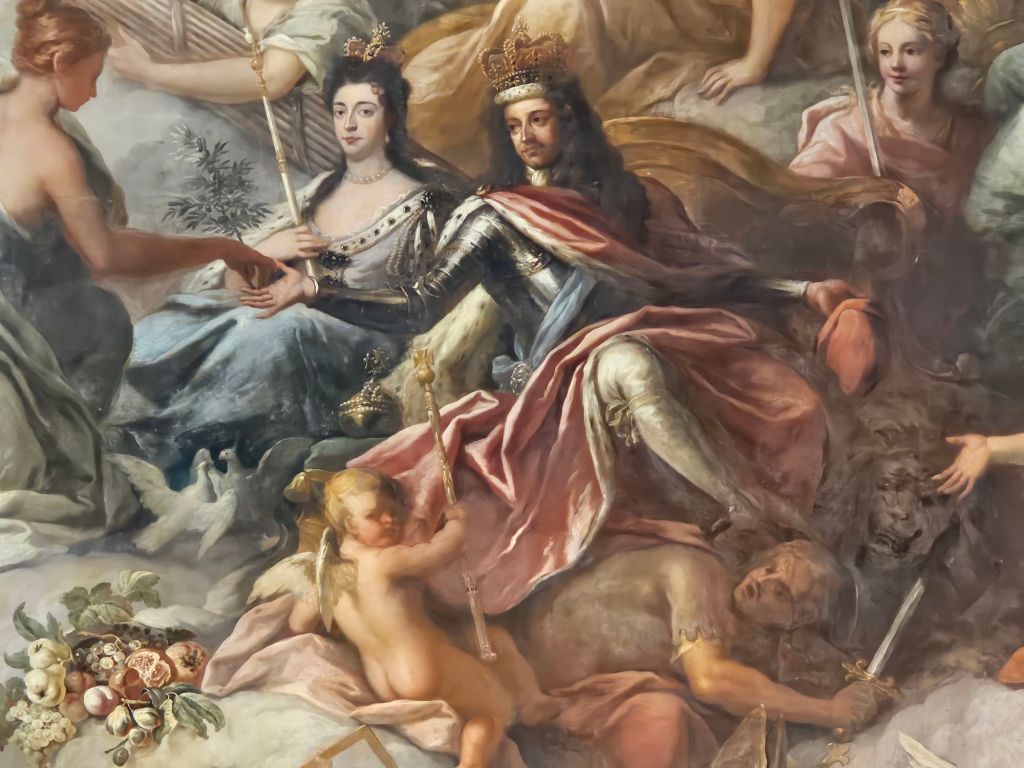
I am always surprised and impressed by the scale and ambition of Thornhill’s massive ceiling paintings in the Painted Hall at Greenwich. Won in competition in 1707, so sharing some of the nationalistic self-confidence following Marlborough’s victory at Blenheim.
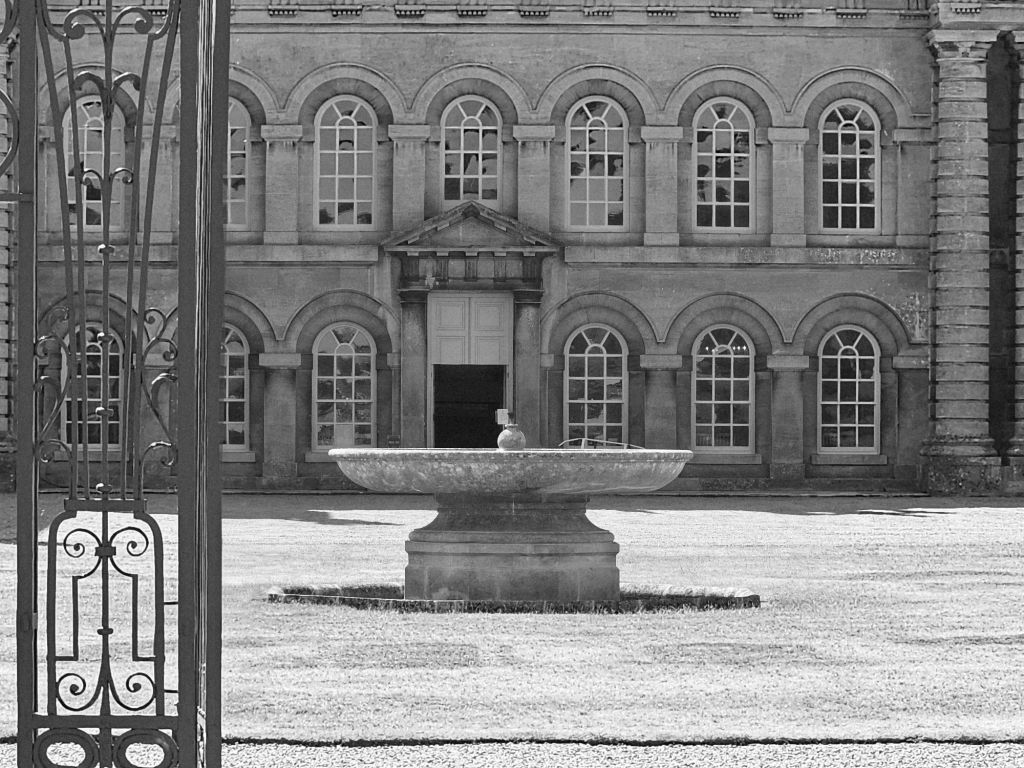
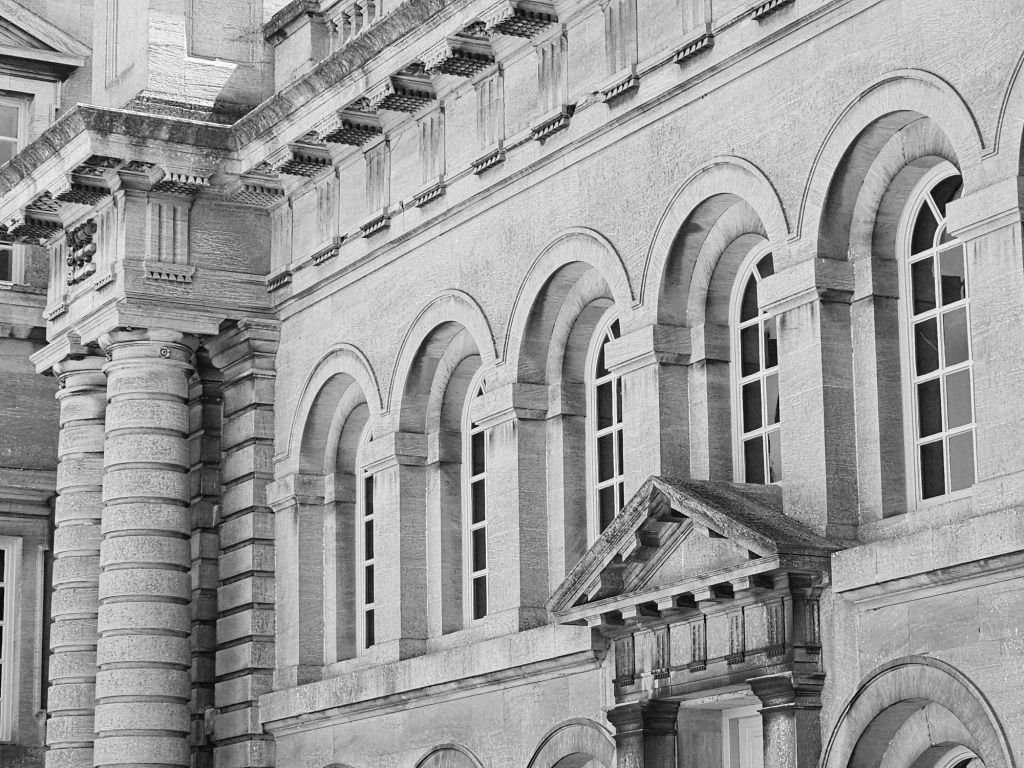
Last stop Ditchley. Not much to do with Vanbrugh, apart from being a wonderful house designed by his rival, James Gibbs, for George Lee, second Earl of Lichfield:-
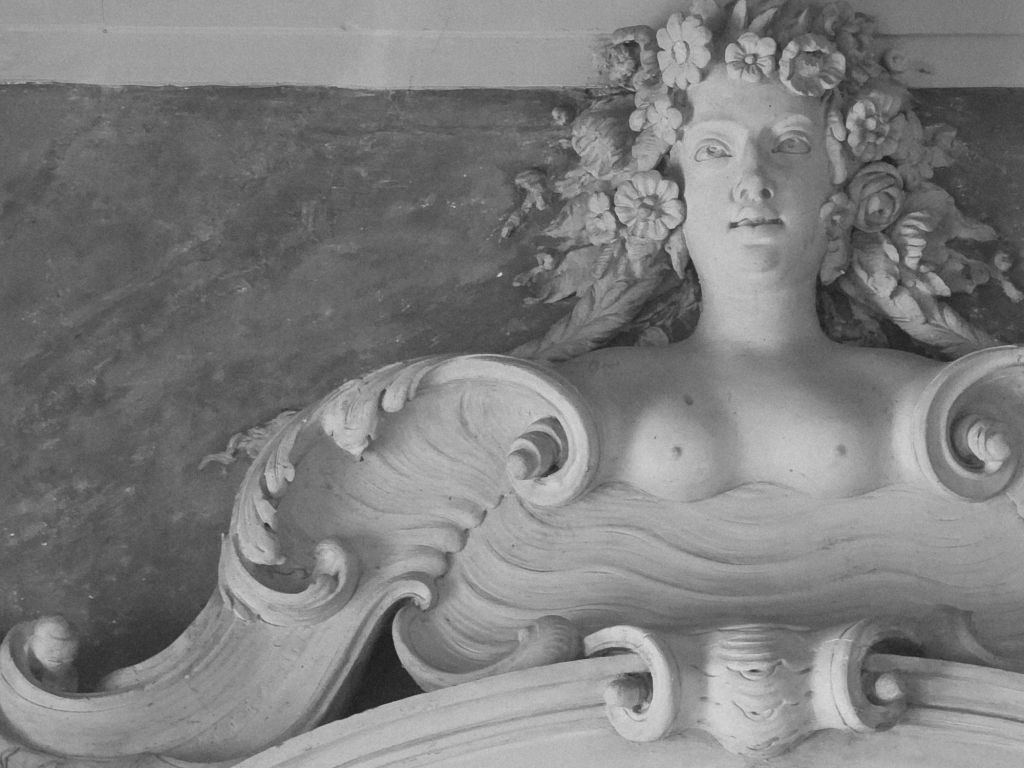
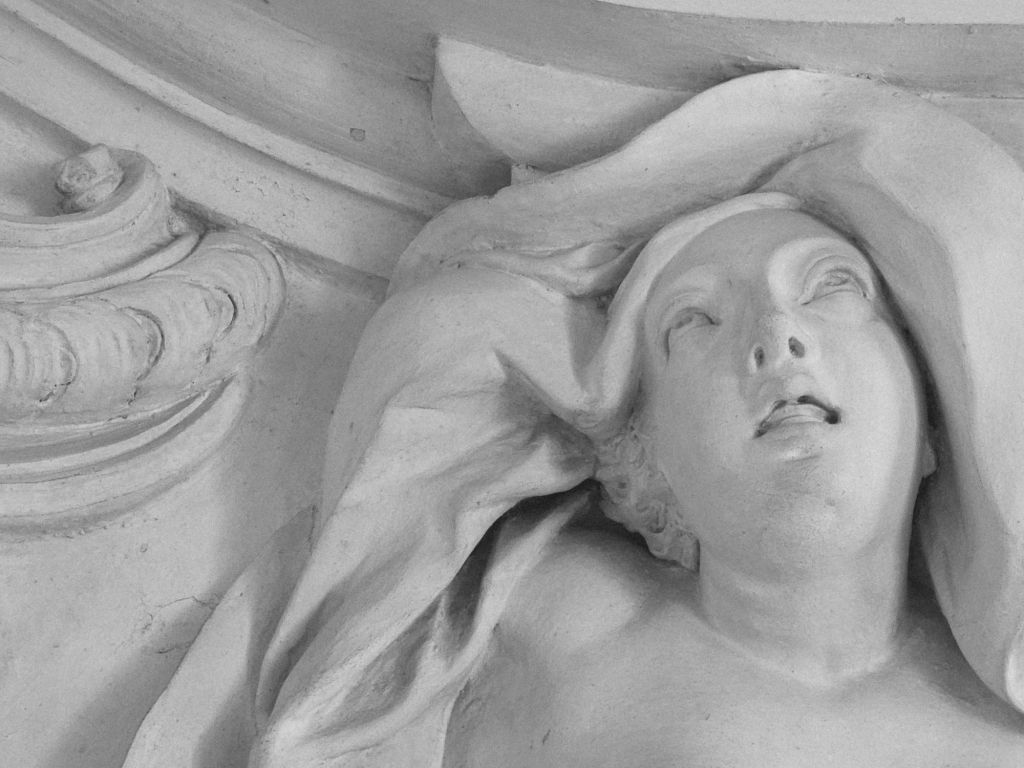
Fine plasterwork in the saloon:-
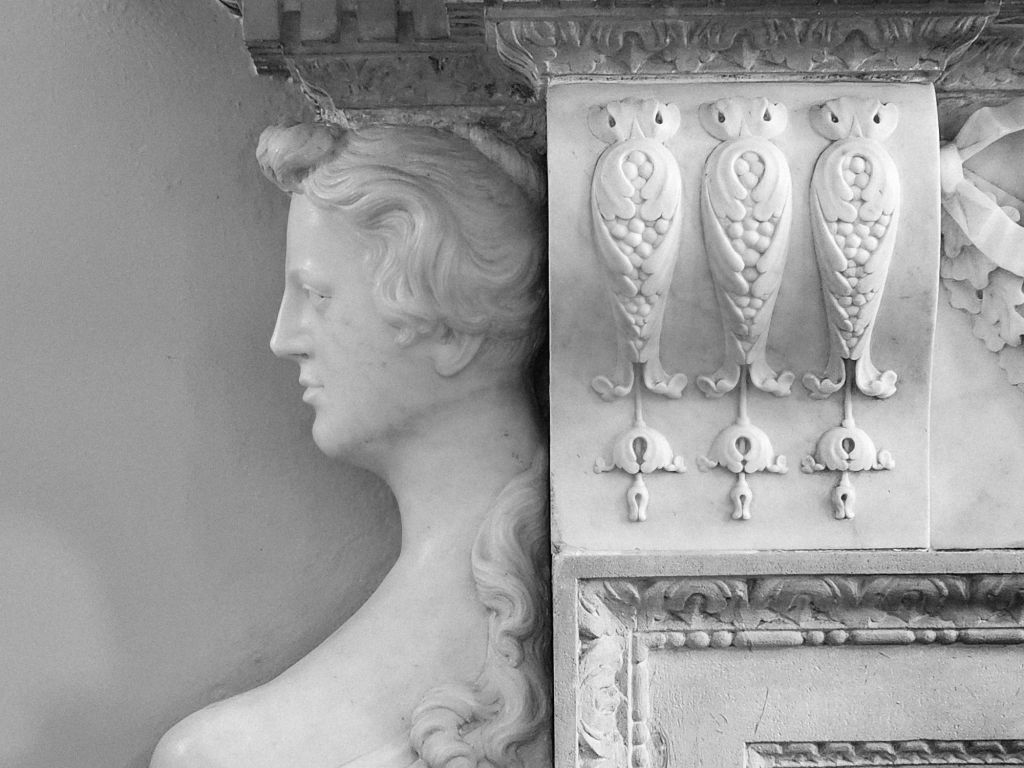
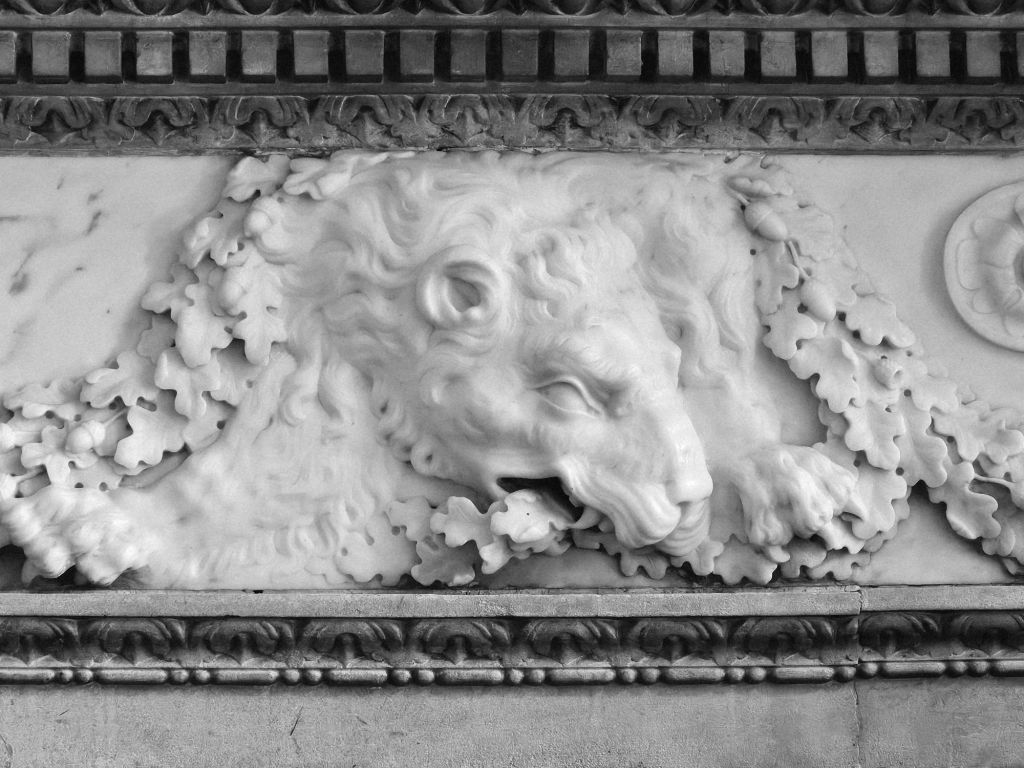
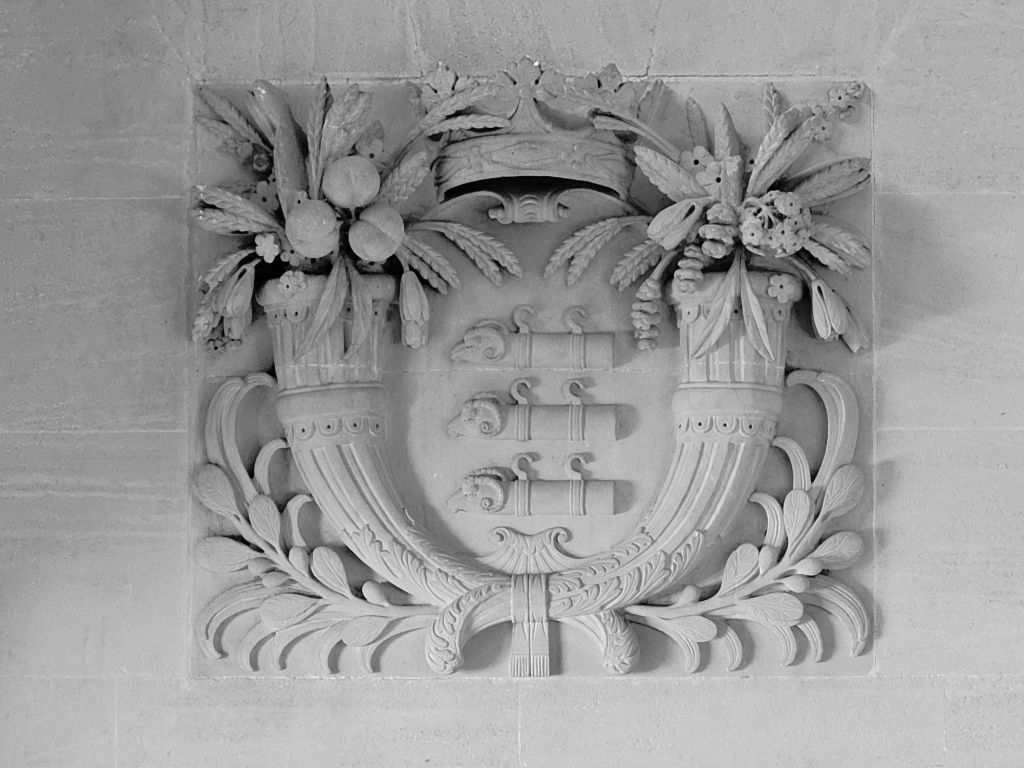
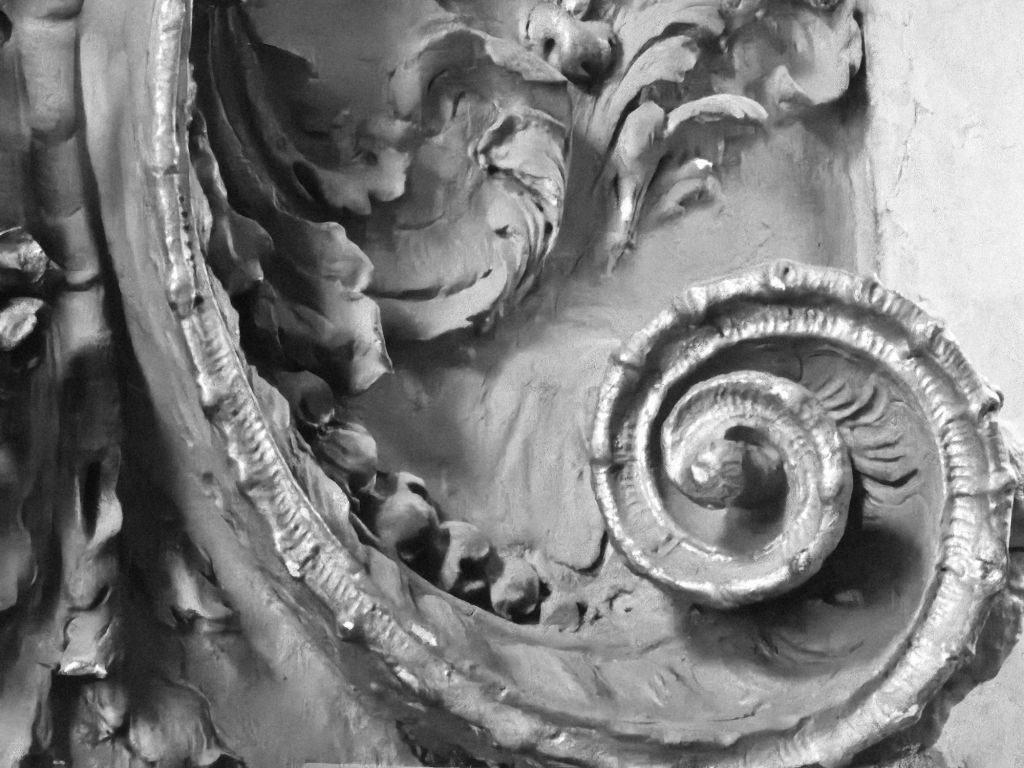
And a wonderful chimneypiece in the entrance hall :-
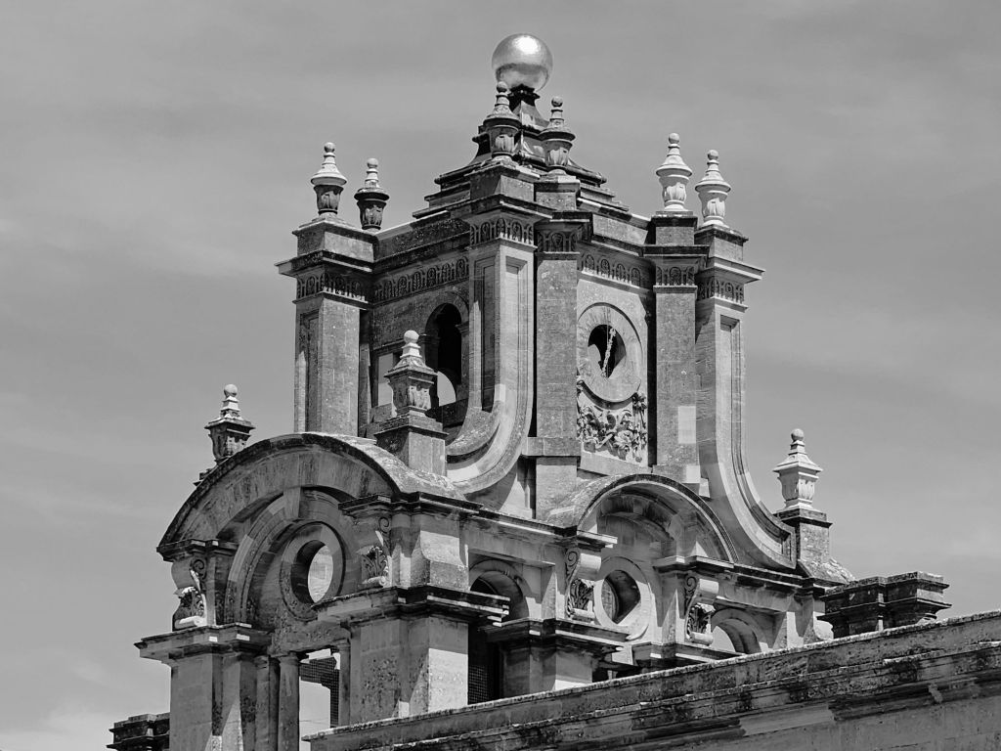
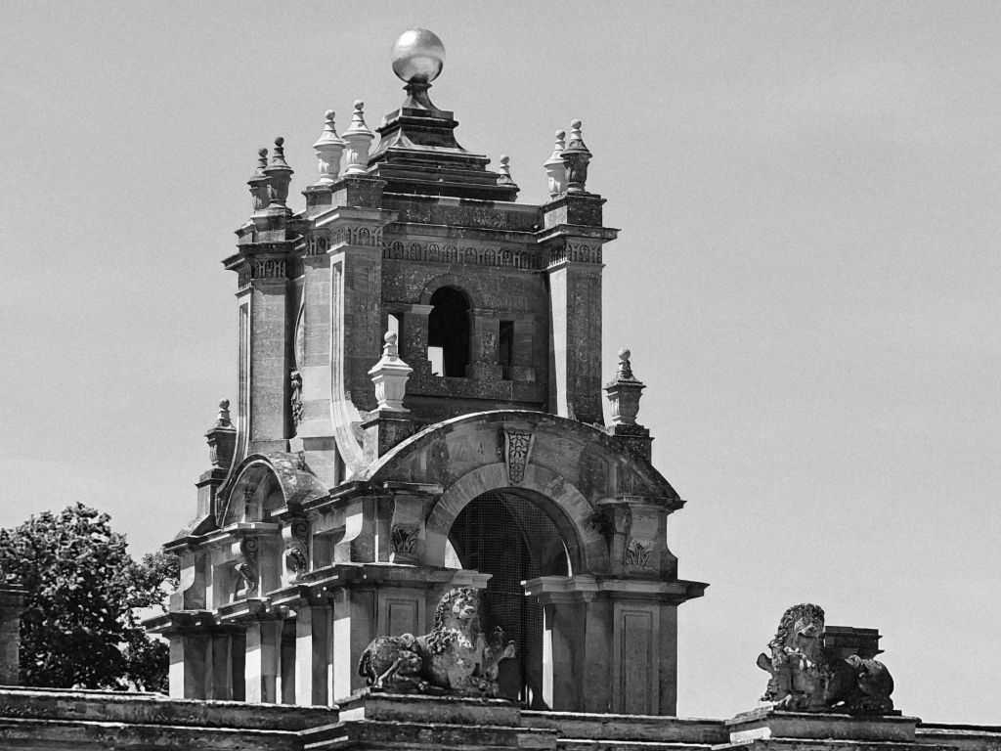
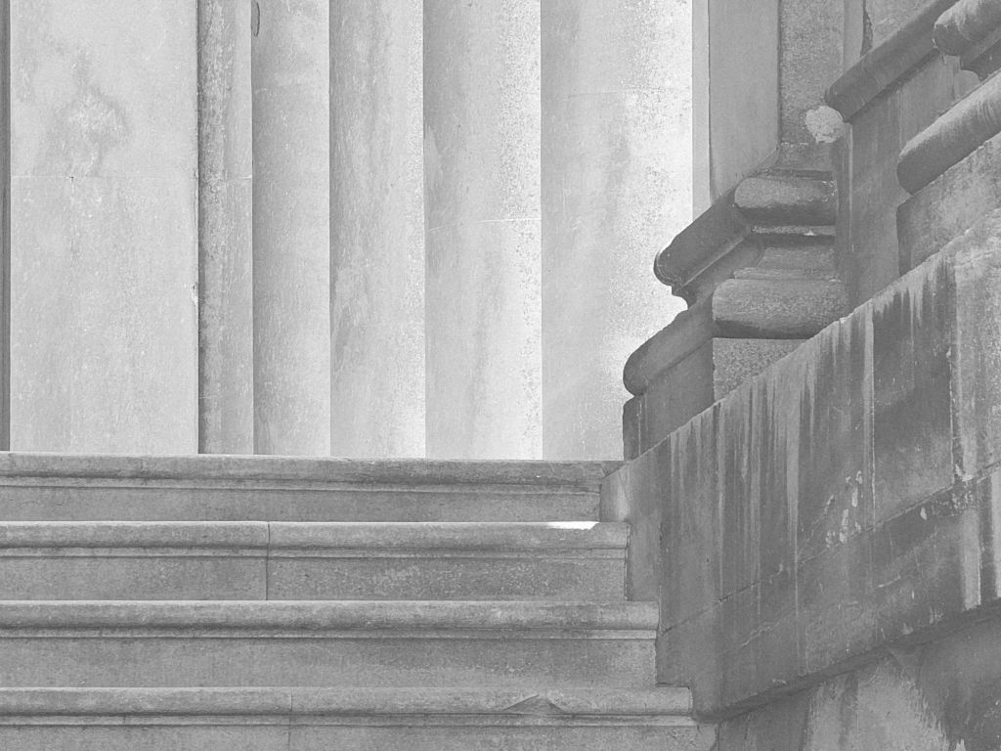
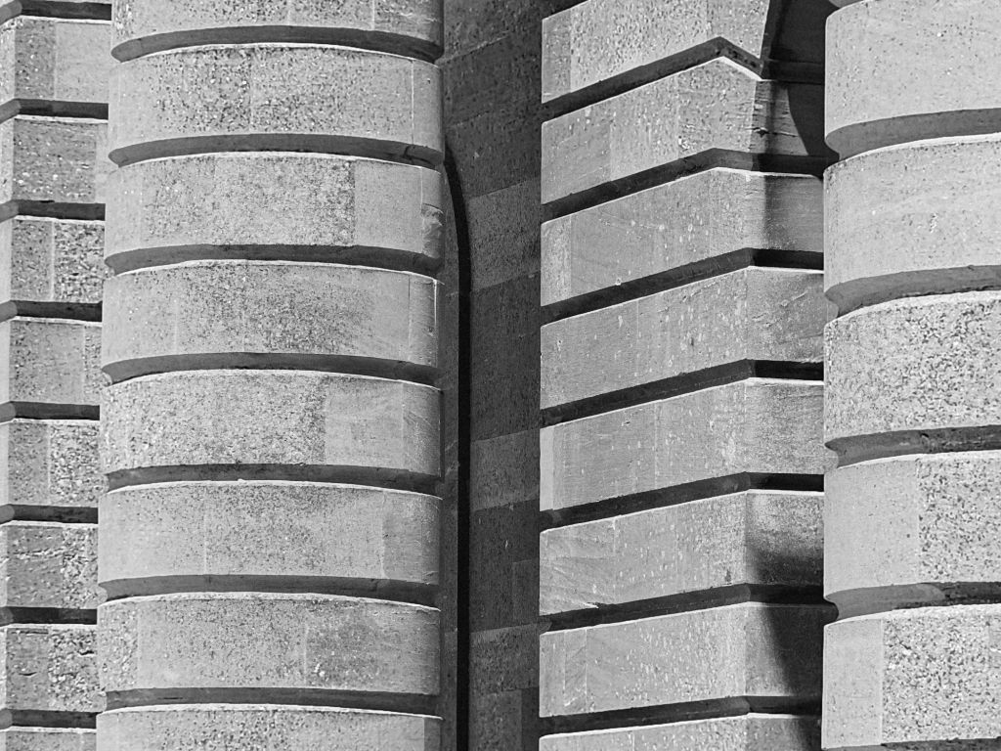
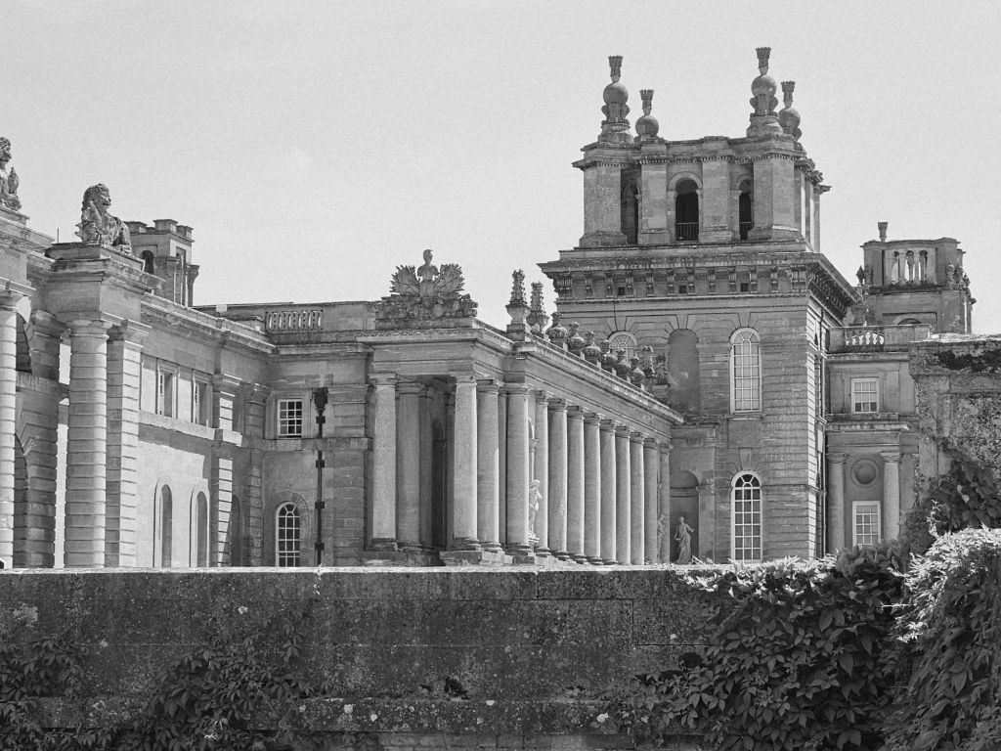
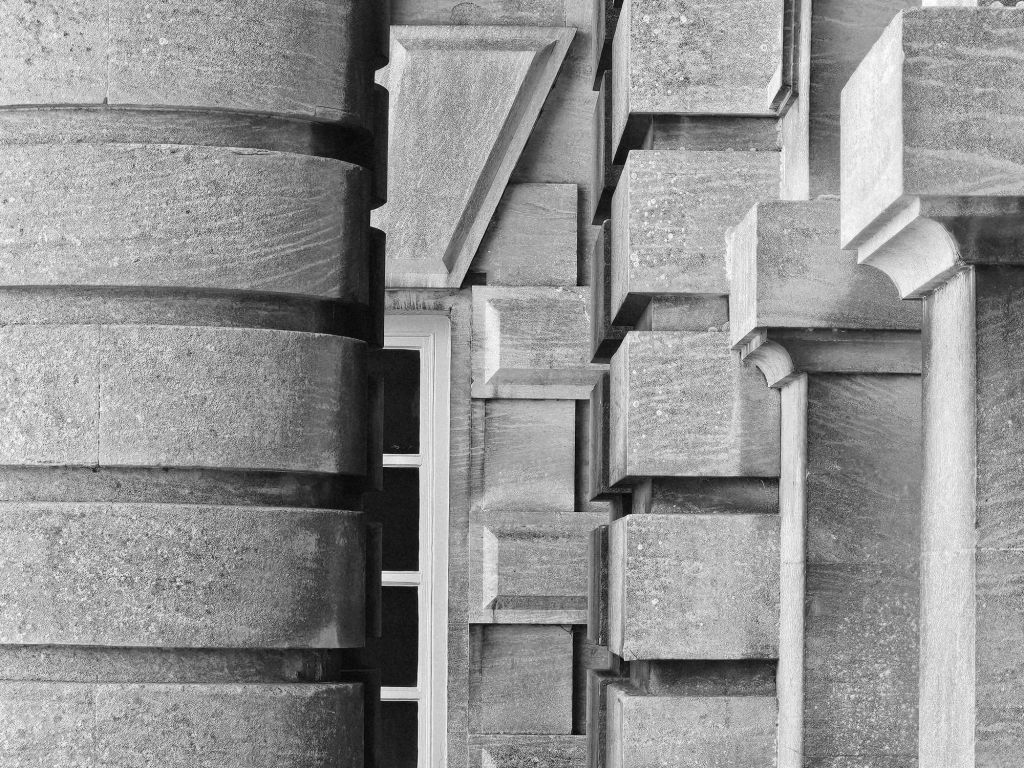
The fact that so much of Blenheim is still under scaffolding compels one to pay close attention to the detailing: the abstract qualities of the stonework and whether the detailing is by Vanbrugh or Hawksmoor.
Much of it feels very characteristic of Vanbrugh who had such a strong sense of simplified geometry – Brobdingnagian, as Laurence Whistler would have said:-
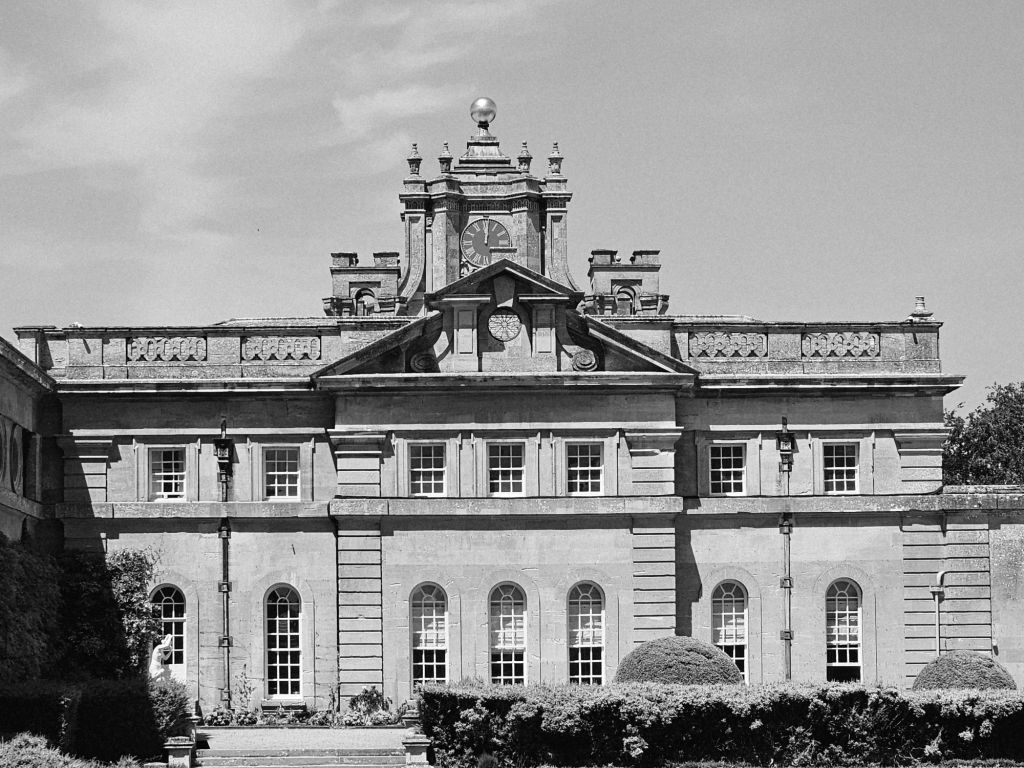
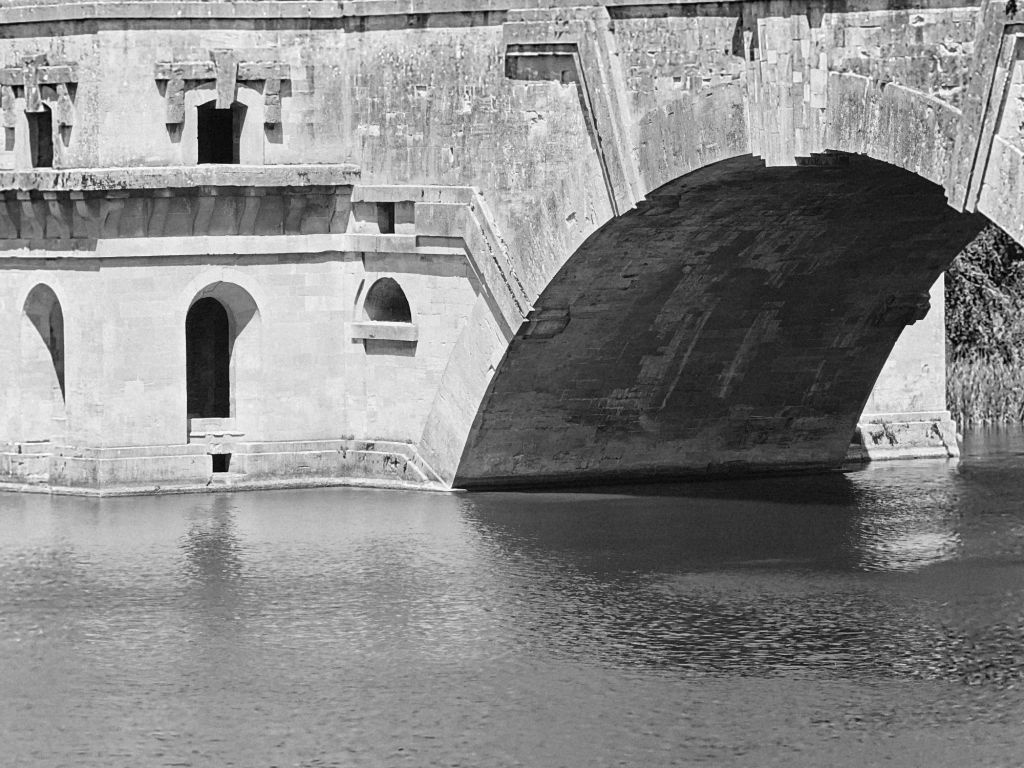
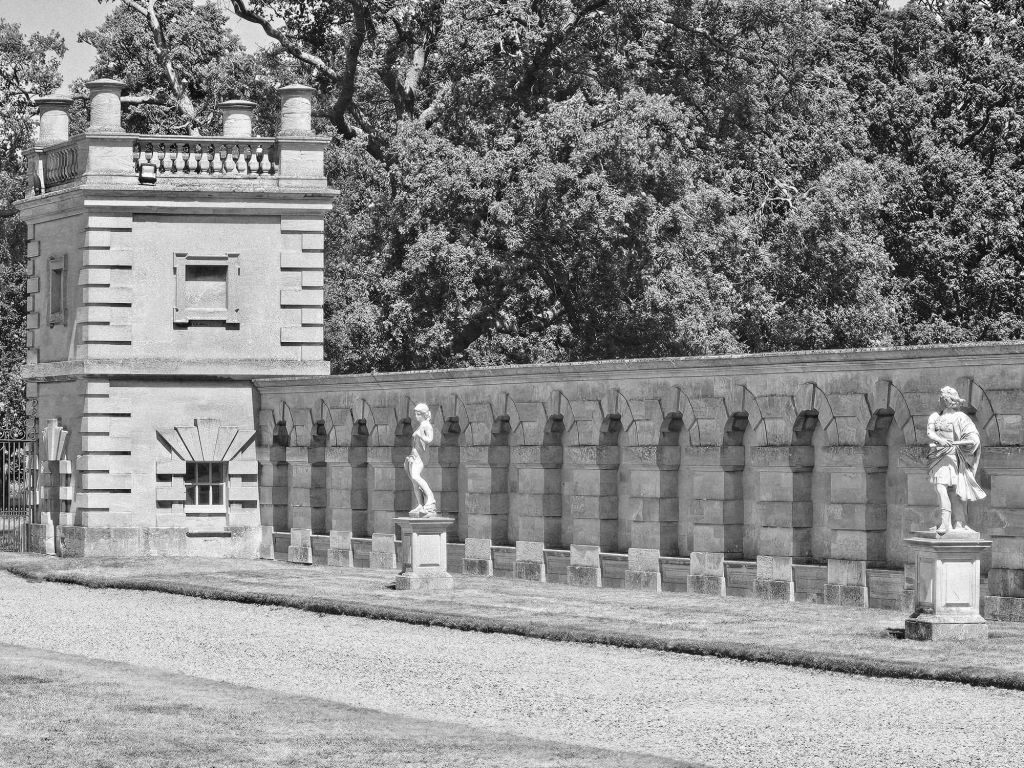
I don’t think I have previously see the south façade of the kitchen wing – not surprisingly, much simpler in design than the main block:-
On to Kimbolton, only my second visit to the large, late medieval castle which Vanbrugh adapted by adding a new façade and changing the layout of the ground floor rooms for his friend, Charles Montagu, fourth Earl of Manchester.
He gave it what he described as ‘a Castle air’ which did not amount to much more than crenellations:-
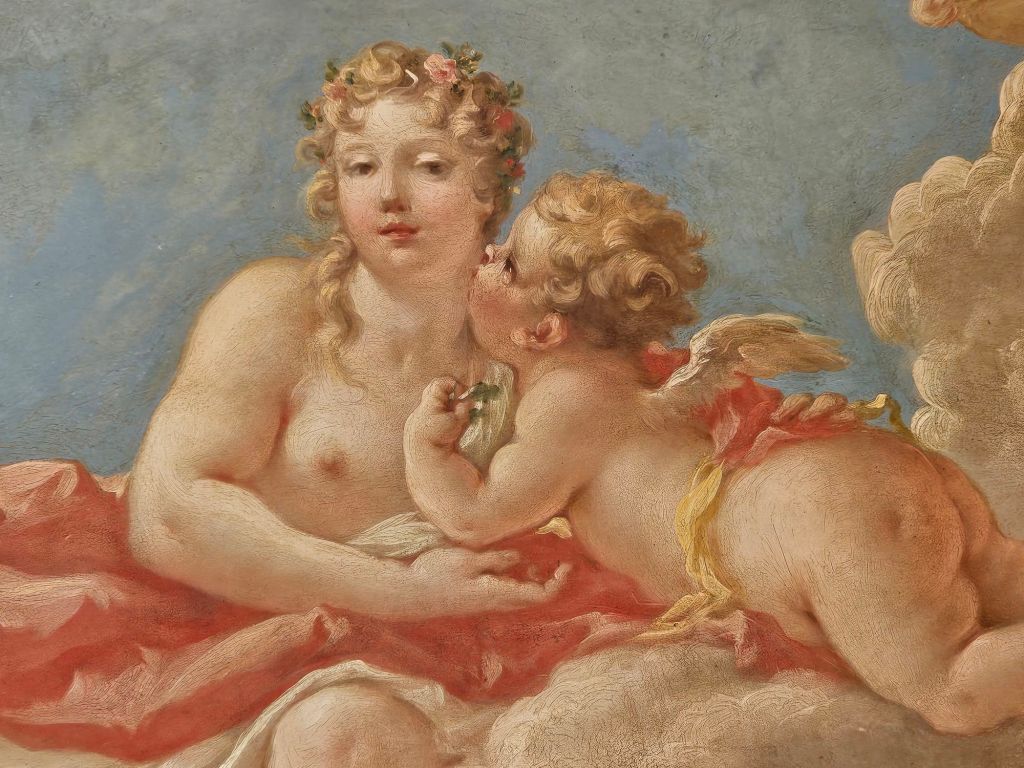
The thing which is really impressive about Kimbolton is the wealth of paintings by Pellegrini, including the Venus and Cupid in a corner room:-
And much less accomplished paintings in the chapel:-
Day three of the Vanbrugh tour at Chatsworth, without many Vanbrugh connections, apart from the fact that Vanbrugh invited himself to stay there for five days in the summer of 1699 when he was working on the original designs for Castle Howard, showing the Duke of Devonshire sketches of what he proposed.
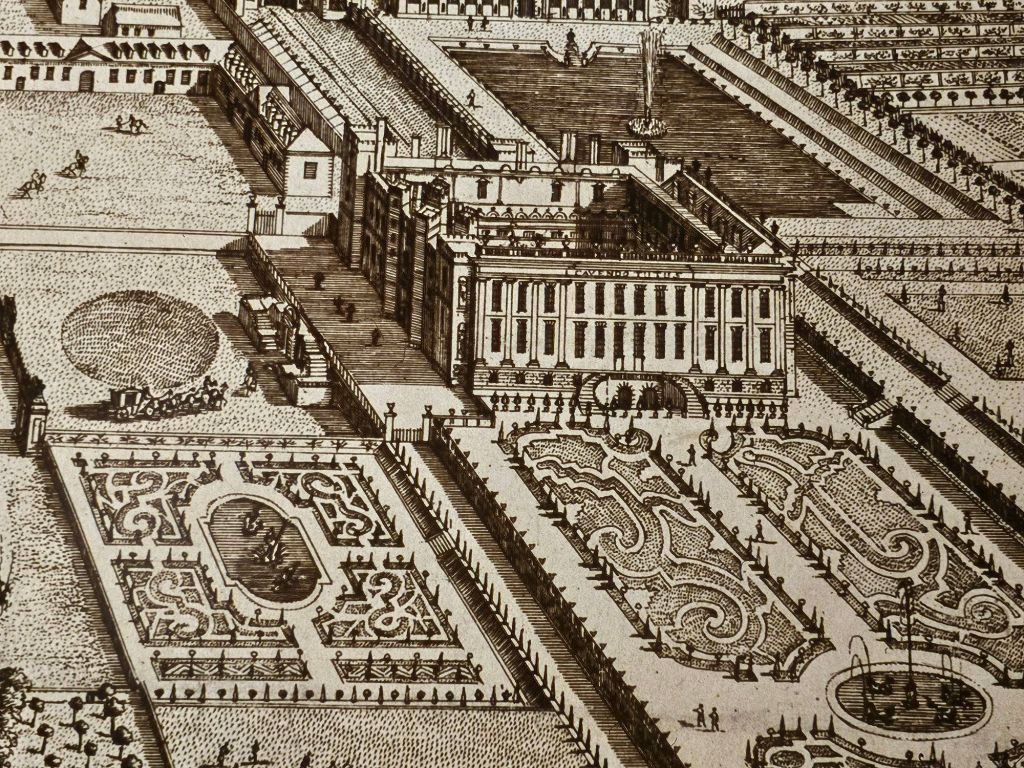
The house would have been as shown in Kip and Knyff’s engraving of 1699 – two new fronts complete, as designed by Talman, but the entrance front to the west still Tudor:-
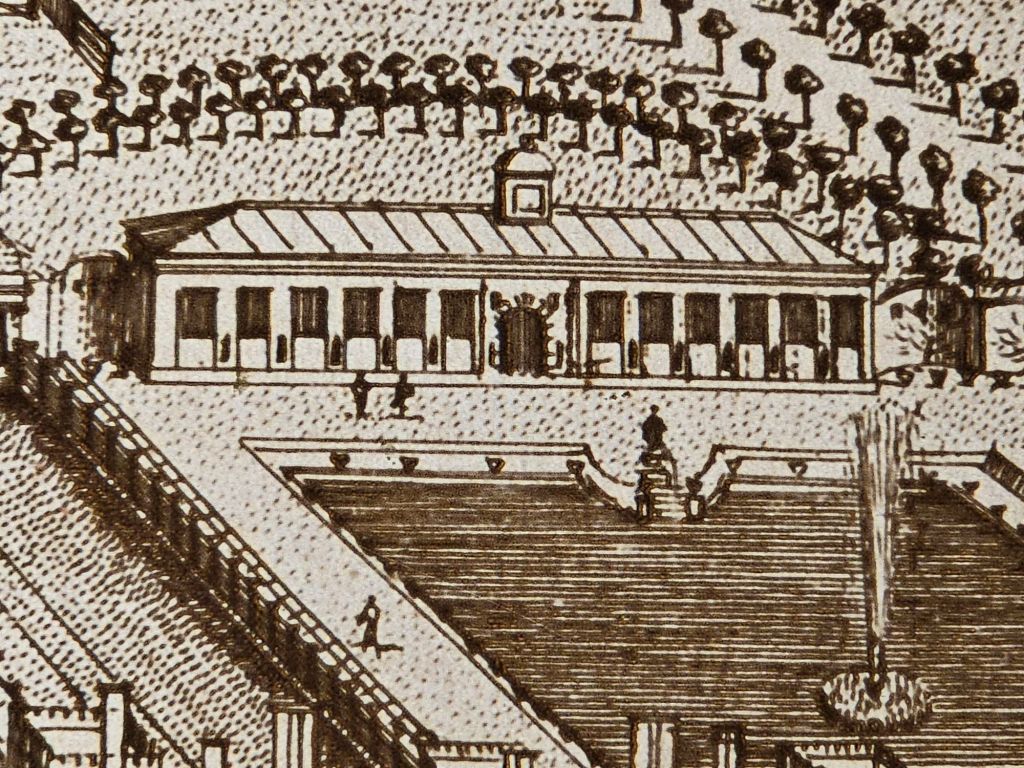
The Duke of Devonshire compared what Vanbrugh proposed to a greenhouse. This (below) was the first Chatsworth greenhouse, which could indeed have been added as wings to the house:-
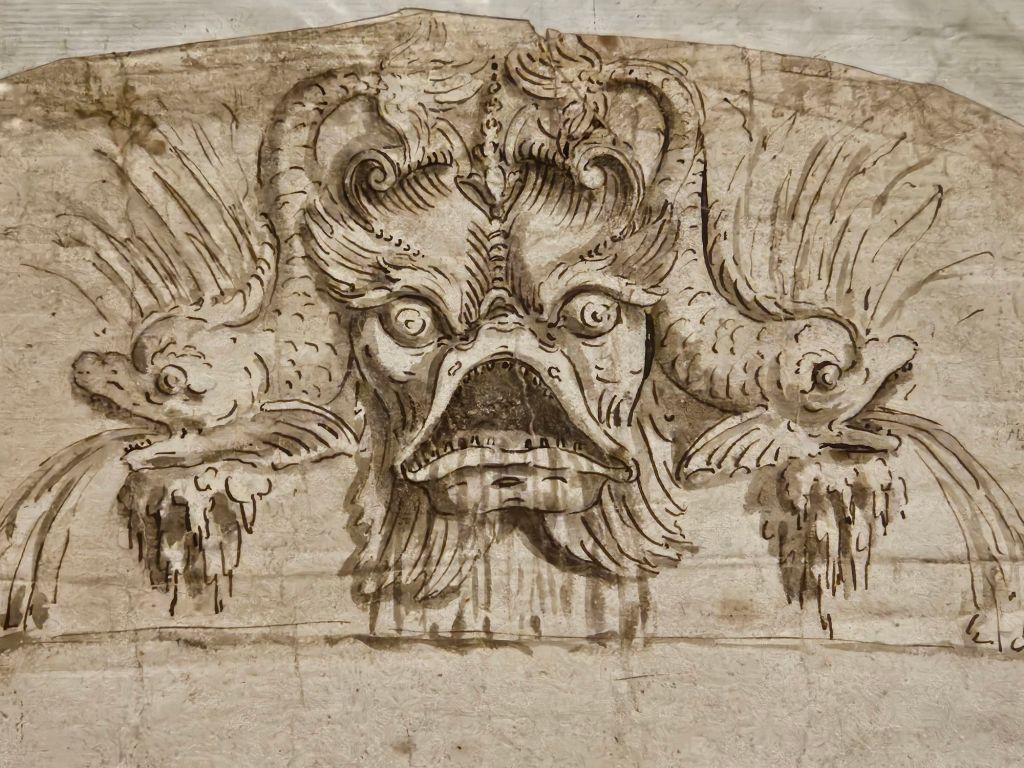
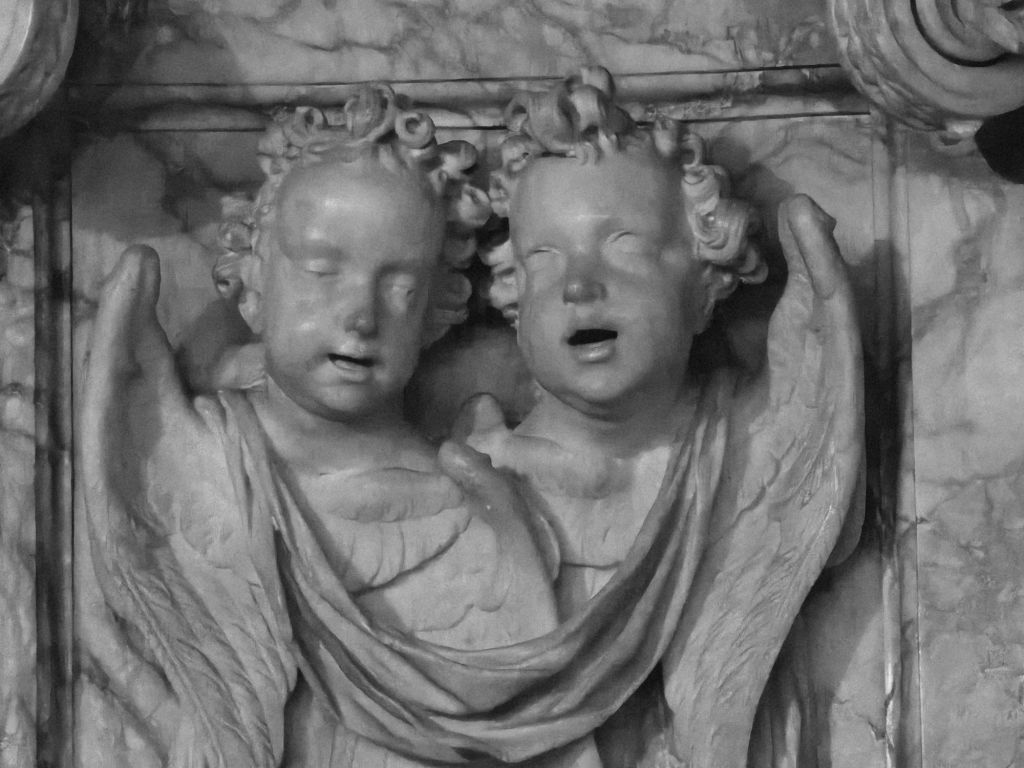
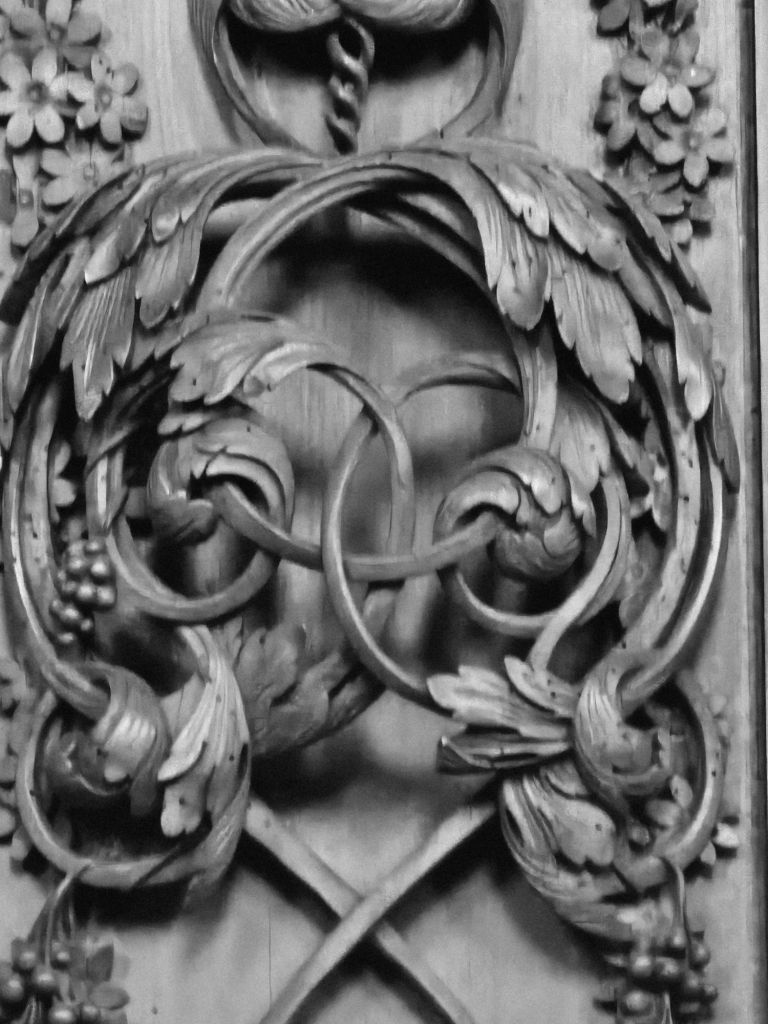
I also hadn’t realised that Samuel Watson who did so much of the detailed woodcarving, particularly in the chapel, left detailed drawings:-
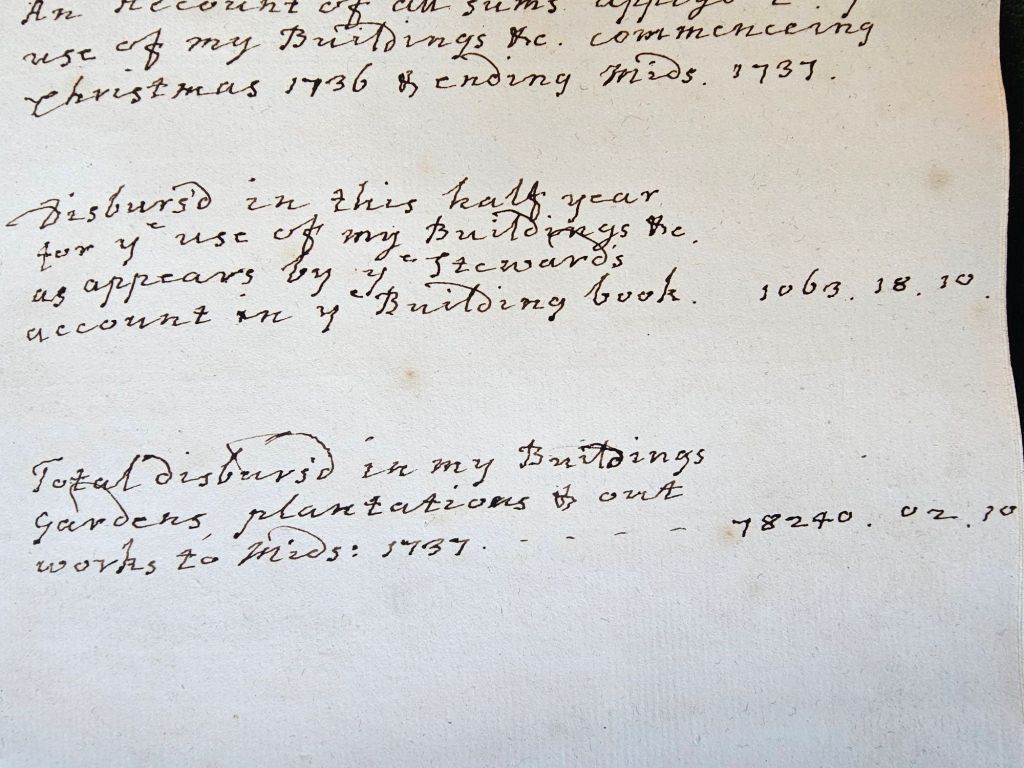
Upstairs, the exhibition includes the account books of the third Earl of Carlisle. I have not seen in a long while the scrupulous way in which he checked and itemised all aspects of his expenditure right up until the last year of his life:-
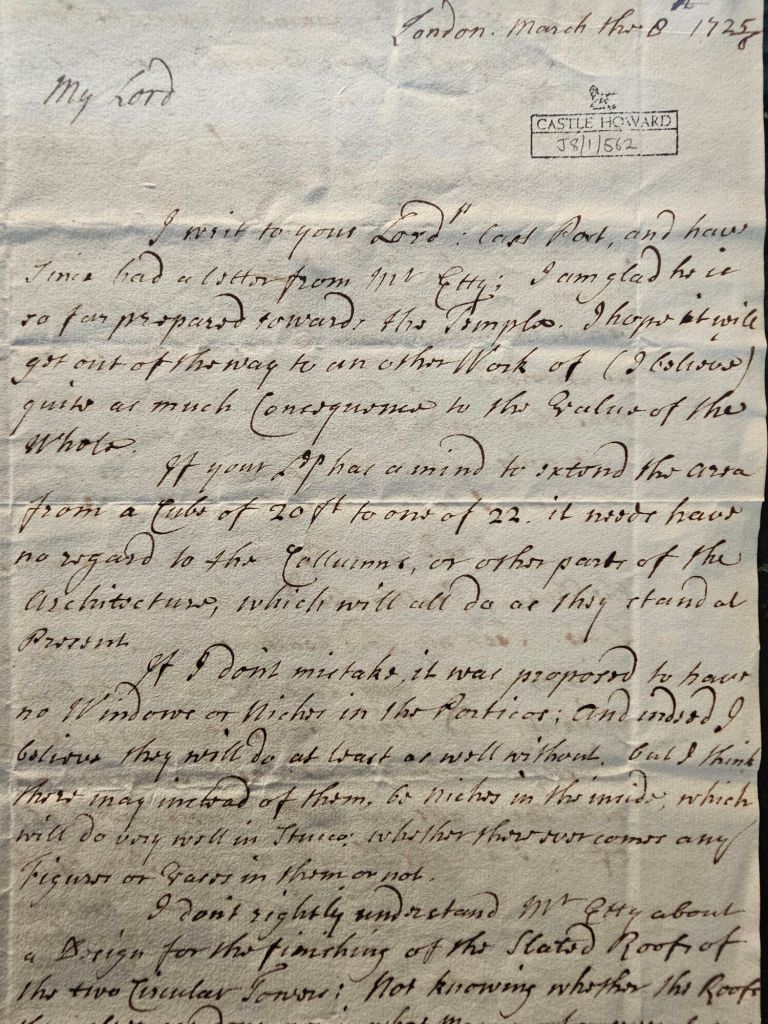
And the last letter of Vanbrugh’s life, dated 8 March 1726, less than two weeks before his death:-









You must be logged in to post a comment.