Everything We Touch (4)

Several people asked me to publish the full photograph of the small display of the detritus of my life mounted at the Design Museum before Christmas.   It has now just arrived and I am posting it accordingly, in spite of the realisation that these things are unconsciously revealing, not just the marmite pot and the blue braces, but the vest from a company which is now defunct, all so immaculately laid out for the archaeologists of the future:-

PZ_Image.jpg


Standard

Bryant and May Factory

I wandered in to the old Bryant and May match factory, scene of the strike in 1888 and subject of an essay by Patrick Wright in A Journey Through Ruins.   Wiĺliam Bryant and Francis May started importing Swedish matches in 1850.   In 1855 they acquired a patent to manufacture safety matches from red phosphorus and potassium chlorate and in 1861 they opened the Fairfield Works, a massive factory, rather German in character with its red and black brick.   The workers were first radicalised in 1871 in protest at the planned imposition of a tax on matches and again went on strike in 1888 led by the theosophist Annie Besant.   It’s all quiet now after being converted into apartments in 1987:-

image Continue reading →

Standard

St. Mary, Bow Road

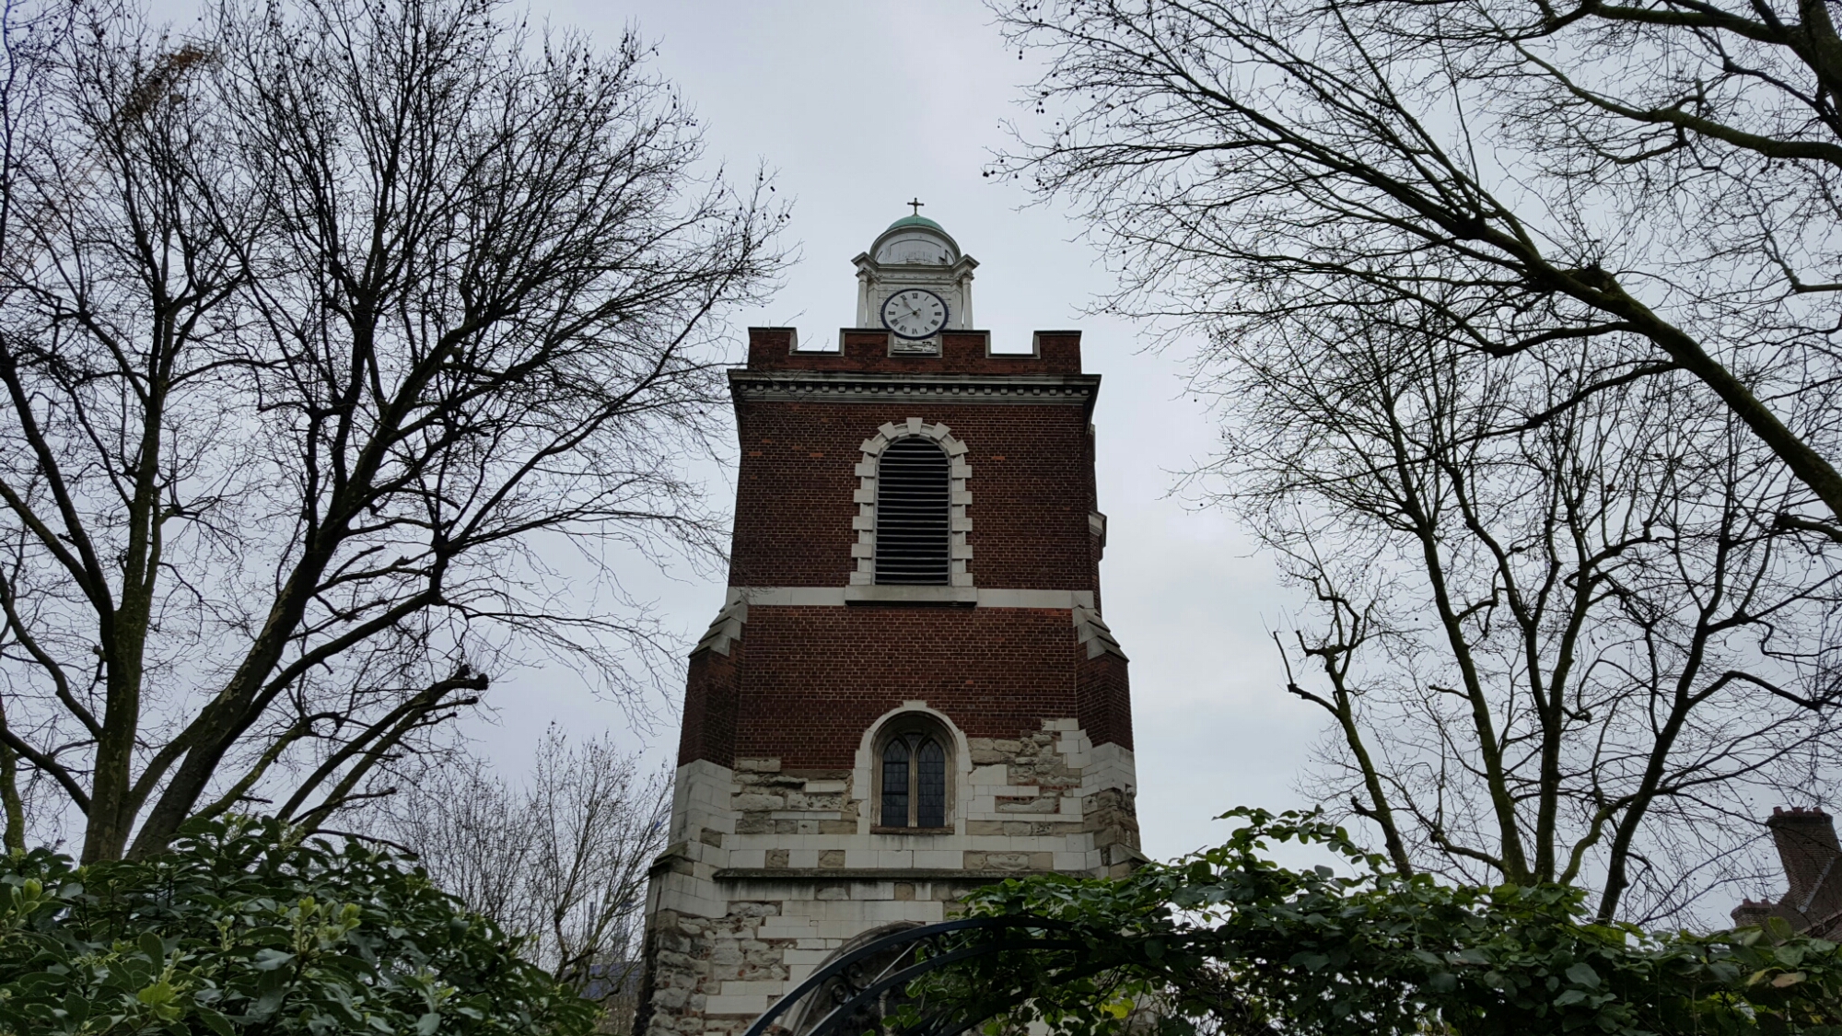
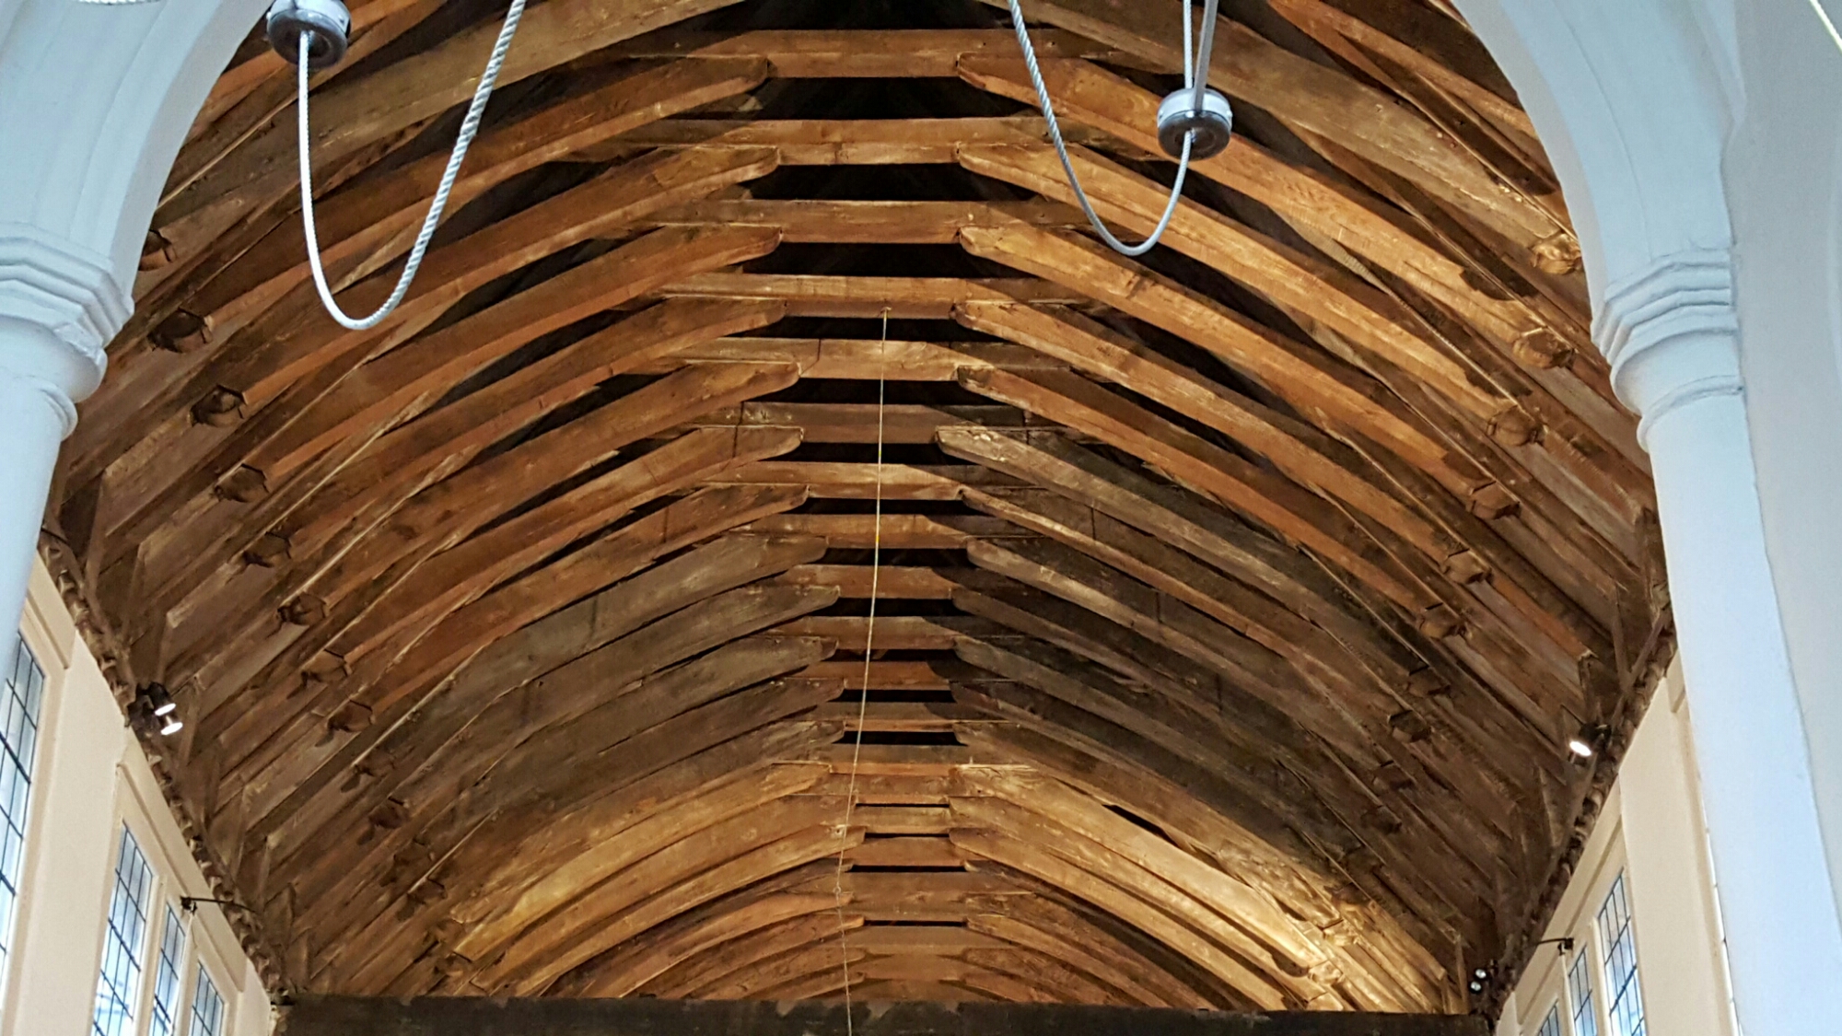
I went to see St. Mary, Bow Road, but at a bad time as there was a service with a surprisingly large congregation considering it’s on a roundabout.   Some of it at least is fourteenth century, but the tower looks later, partly because it was rebuilt after the war.   It owes its preservation to the failure of numerous plans to rebuild it in the nineteenth century and to CR Ashbee who oversaw a conservative restoration in the 1890s:-

image

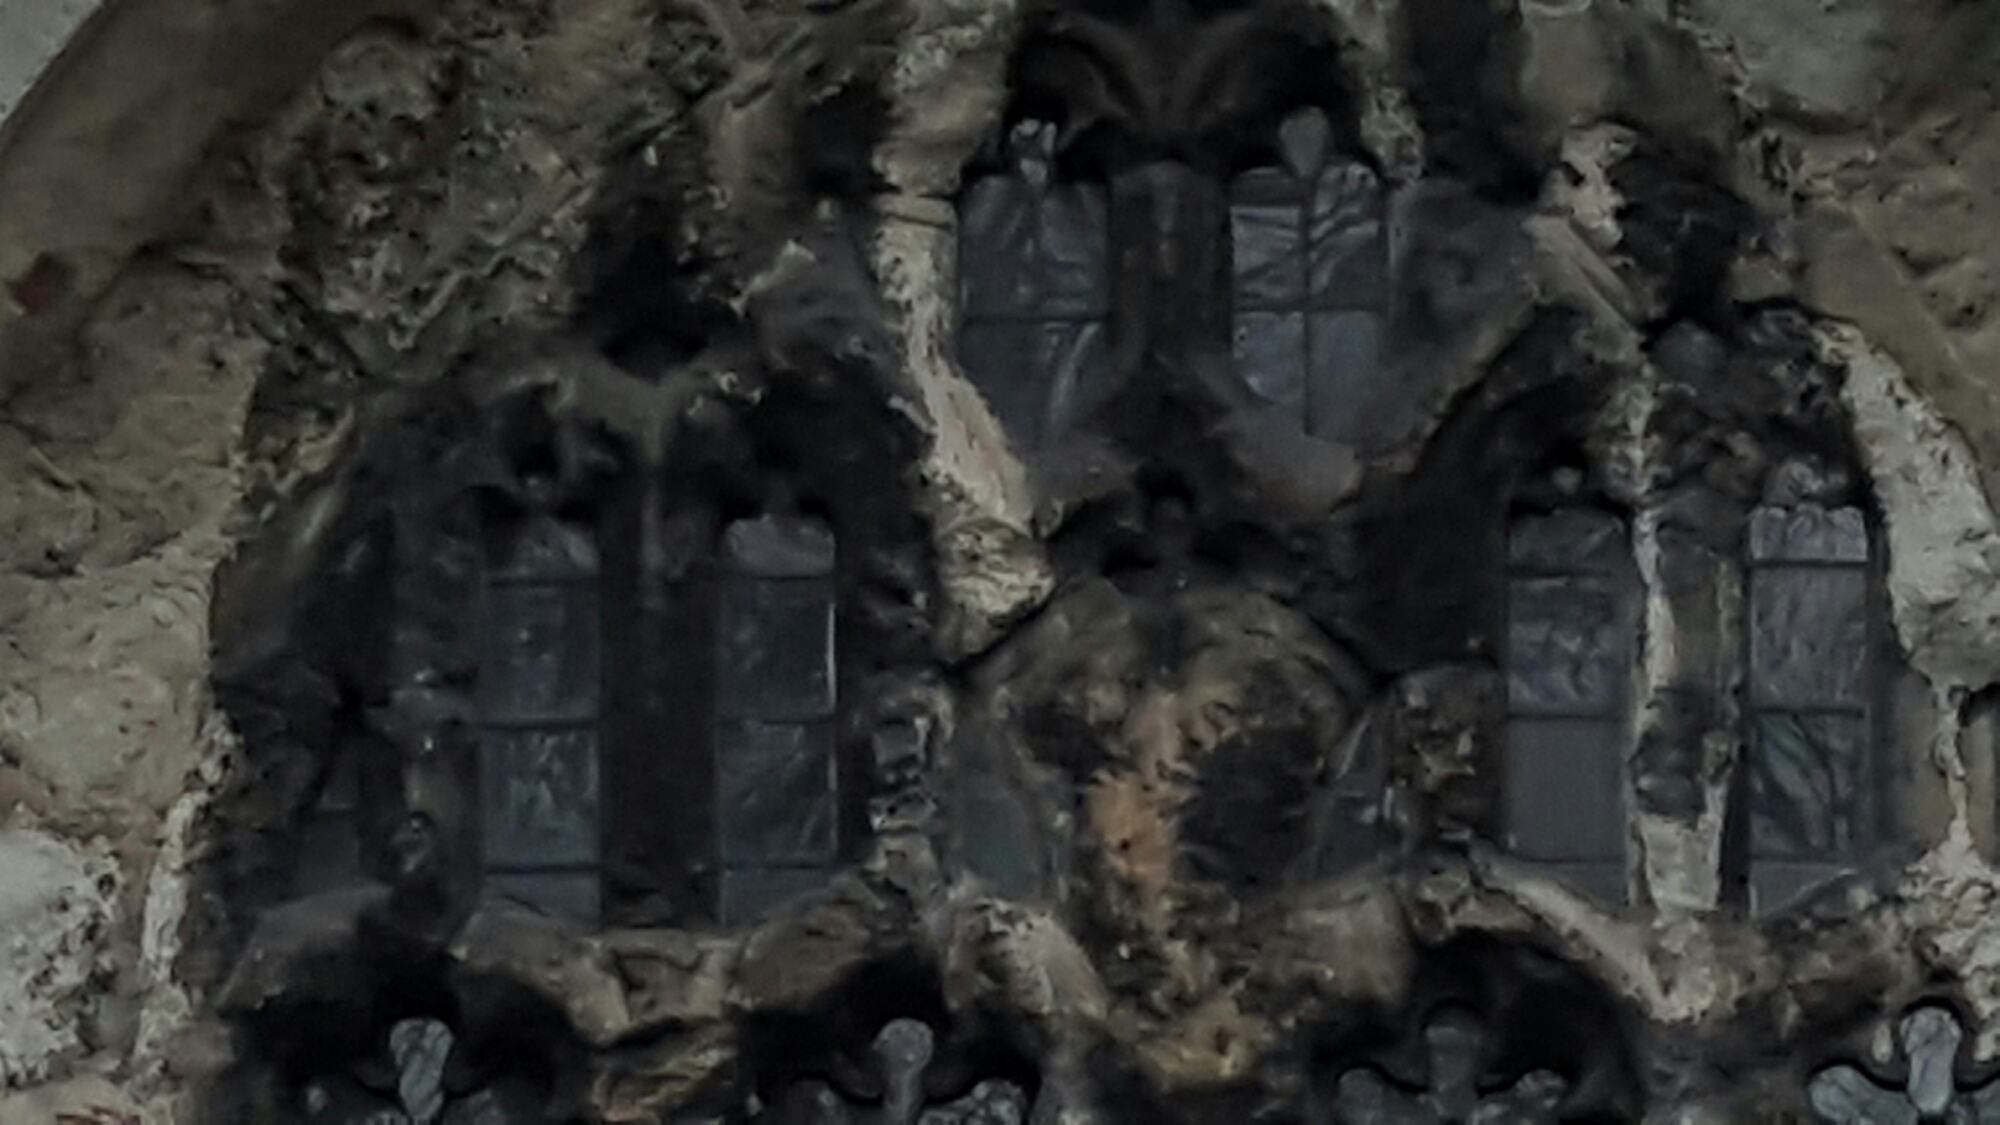
This is the west window, which looks fungoid:-

image

The roof:-

image

Standard

Hackney Museum

I walked on Saturday to the Hackney Museum, on the ground floor of the public library just south of the Hackney Empire.   It records the early history of Hackney – Hackney House which was on the site of Homerton Hospital and Balmes House which became an asylum, the market gardens established by Thomas Fairchild and, in 1787, by Conrad Loddiges with hothouses and steam heating.   Then the railways came and the city clerks and the streets of smart housing which later turned to slums.   There was a home for ayahs off Mare Street and for lascars in Shoreditch.   But never the underground.

Standard

St. Paul, Walton Street

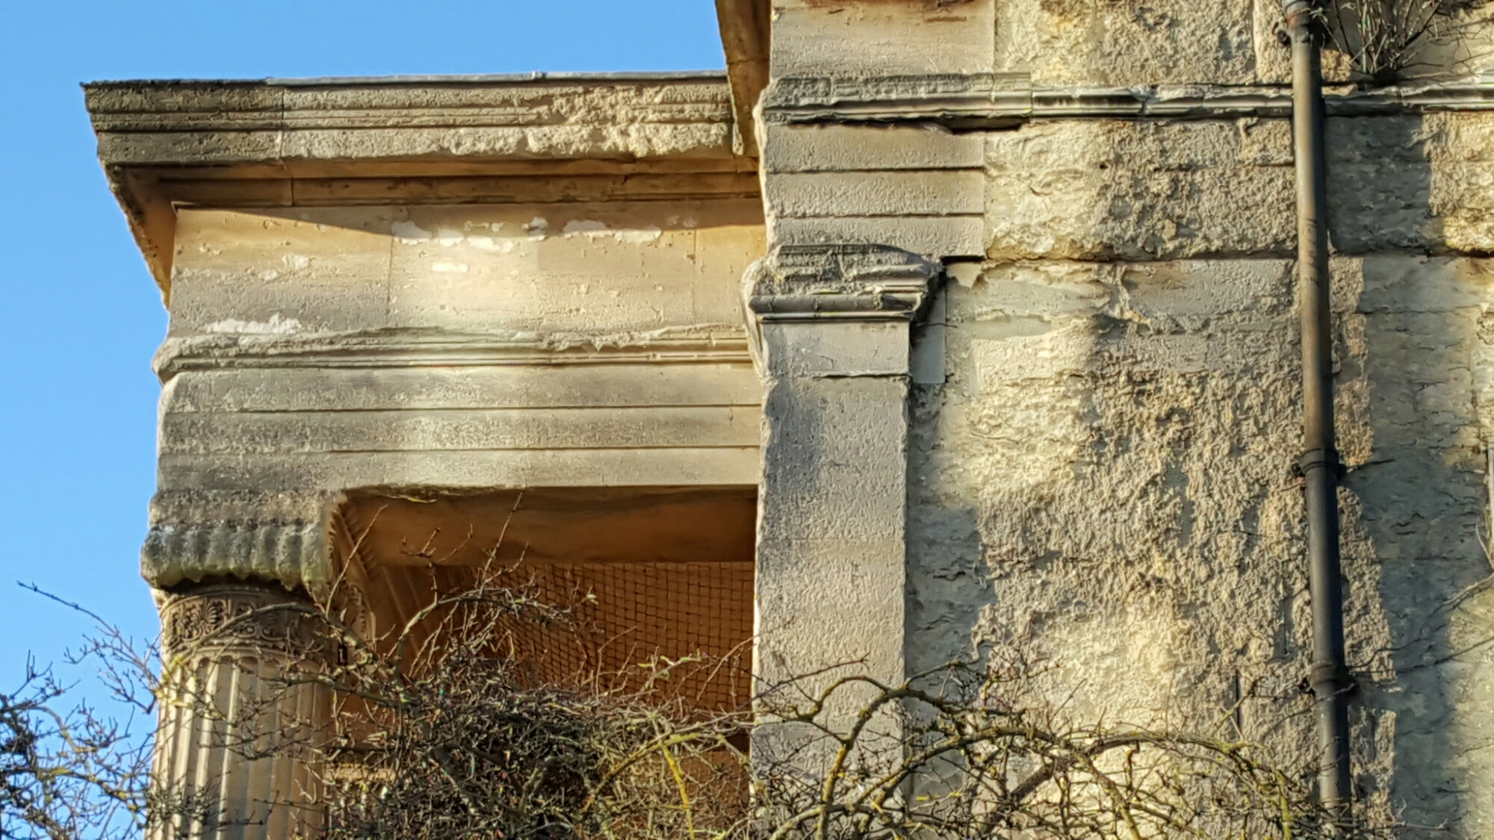
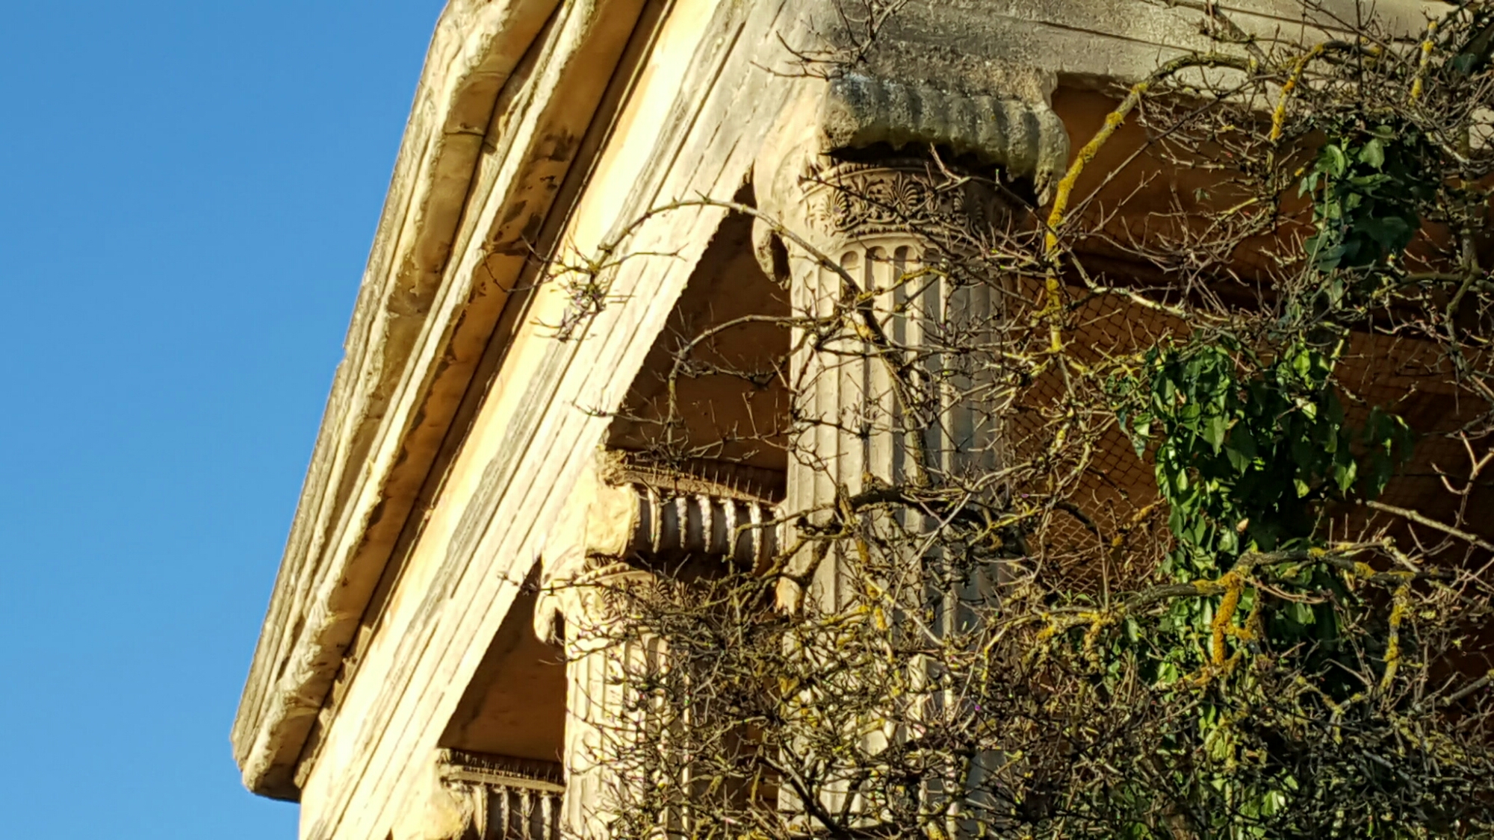
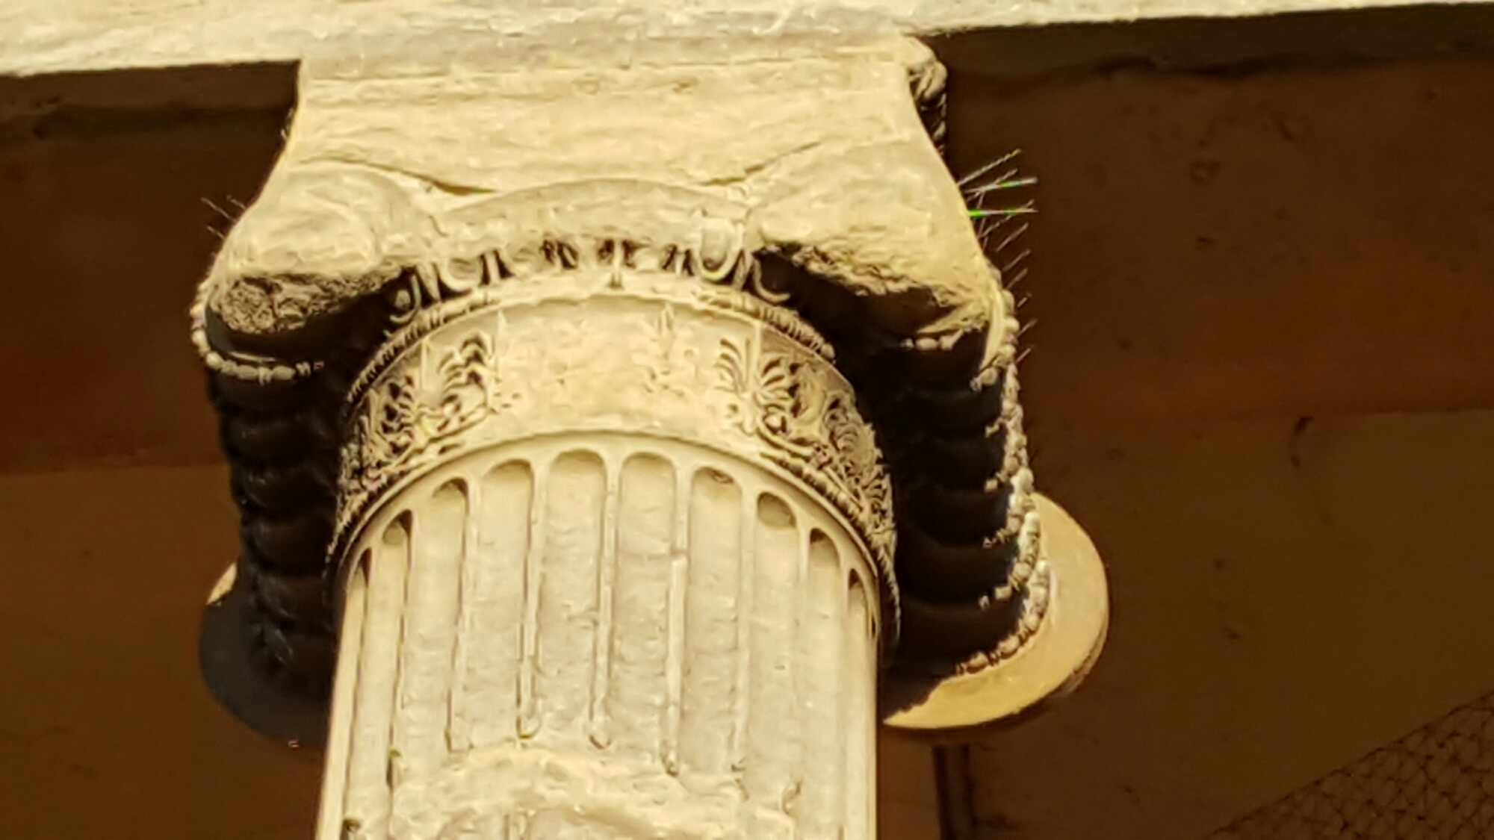
The last of my Oxford posts is the church of St. Paul, Walton Street, a nicely decayed Greek Revival church just to the north of the Blavatnik School of Government.   It was designed by Henry Jones Underwood, a pupil of Smirke who moved to Oxford in 1830 and later designed its prison:-

image

image

image

image

Standard

Worcester College

I called in at Worcester College, one of my favourite of the Oxford colleges because of its sense of survival as an eighteenth-century ensemble, designed by Dr. George Clarke, a Fellow of All Souls, MP for Oxford and extremely knowledgeable amateur architect. He did it with help from Nicholas Hawksmoor:-

image

image

image

Standard

Radcliffe Observatory

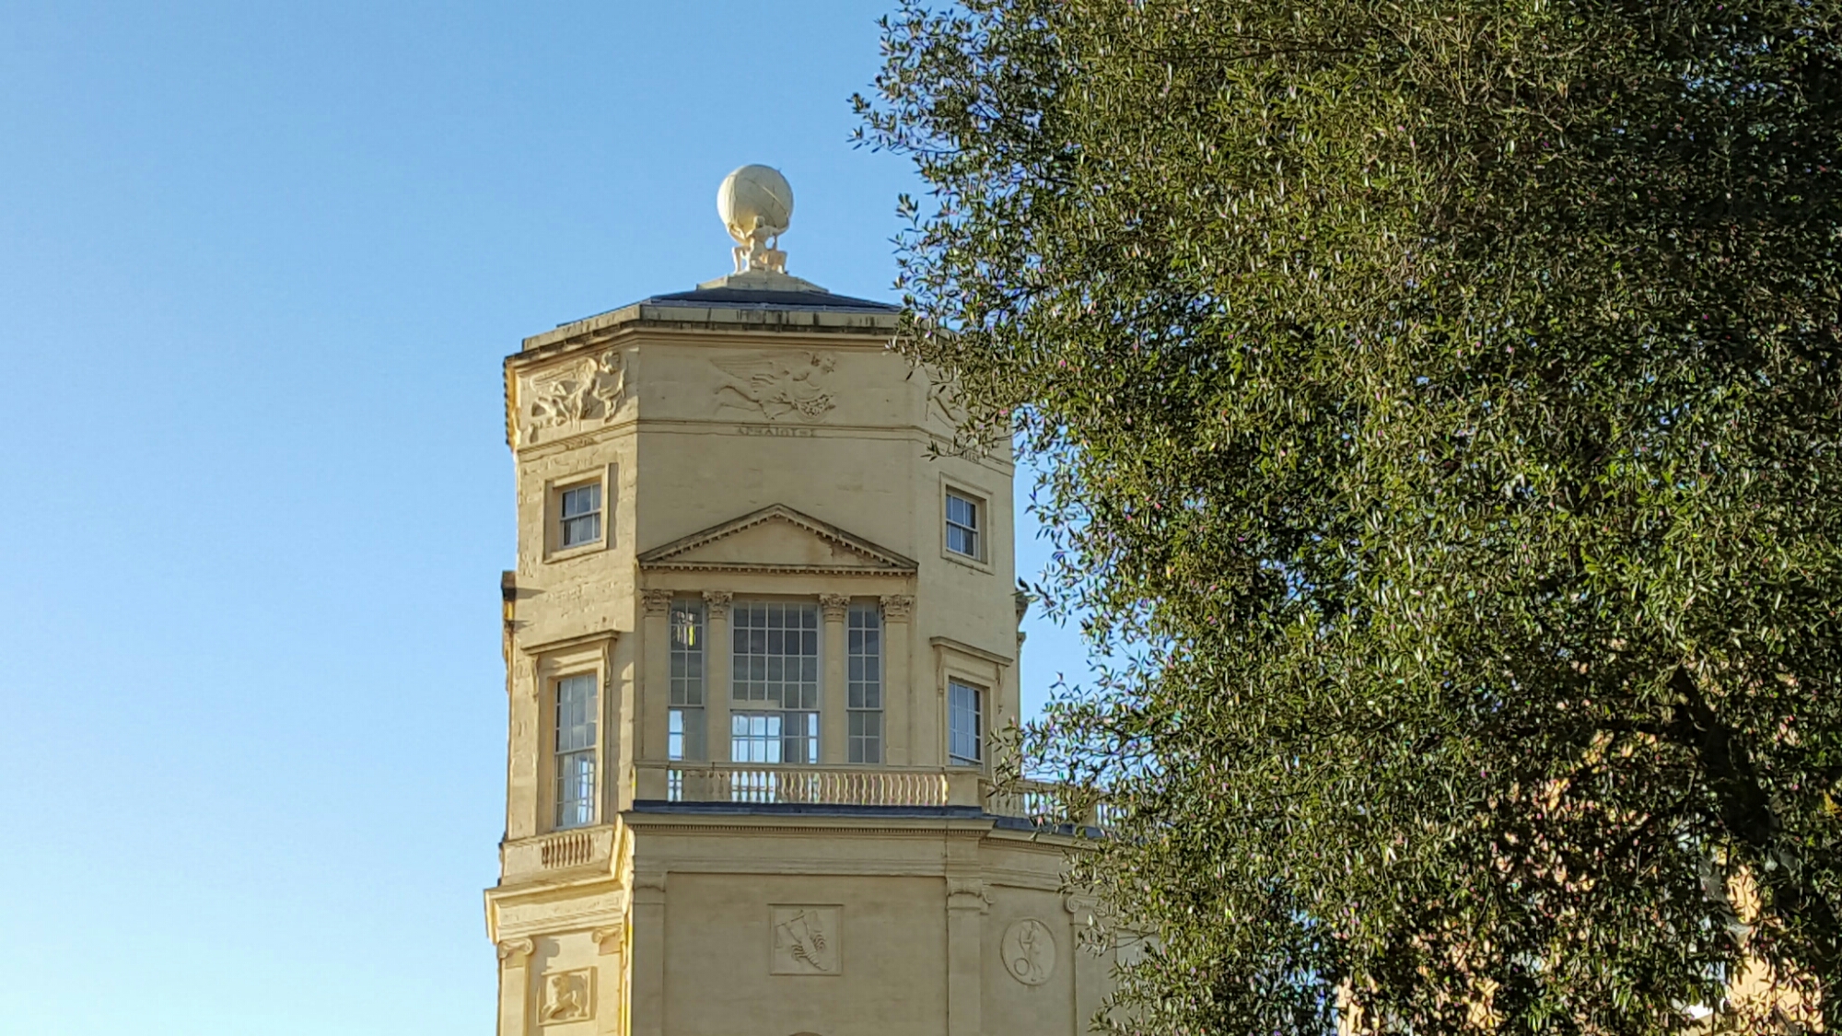
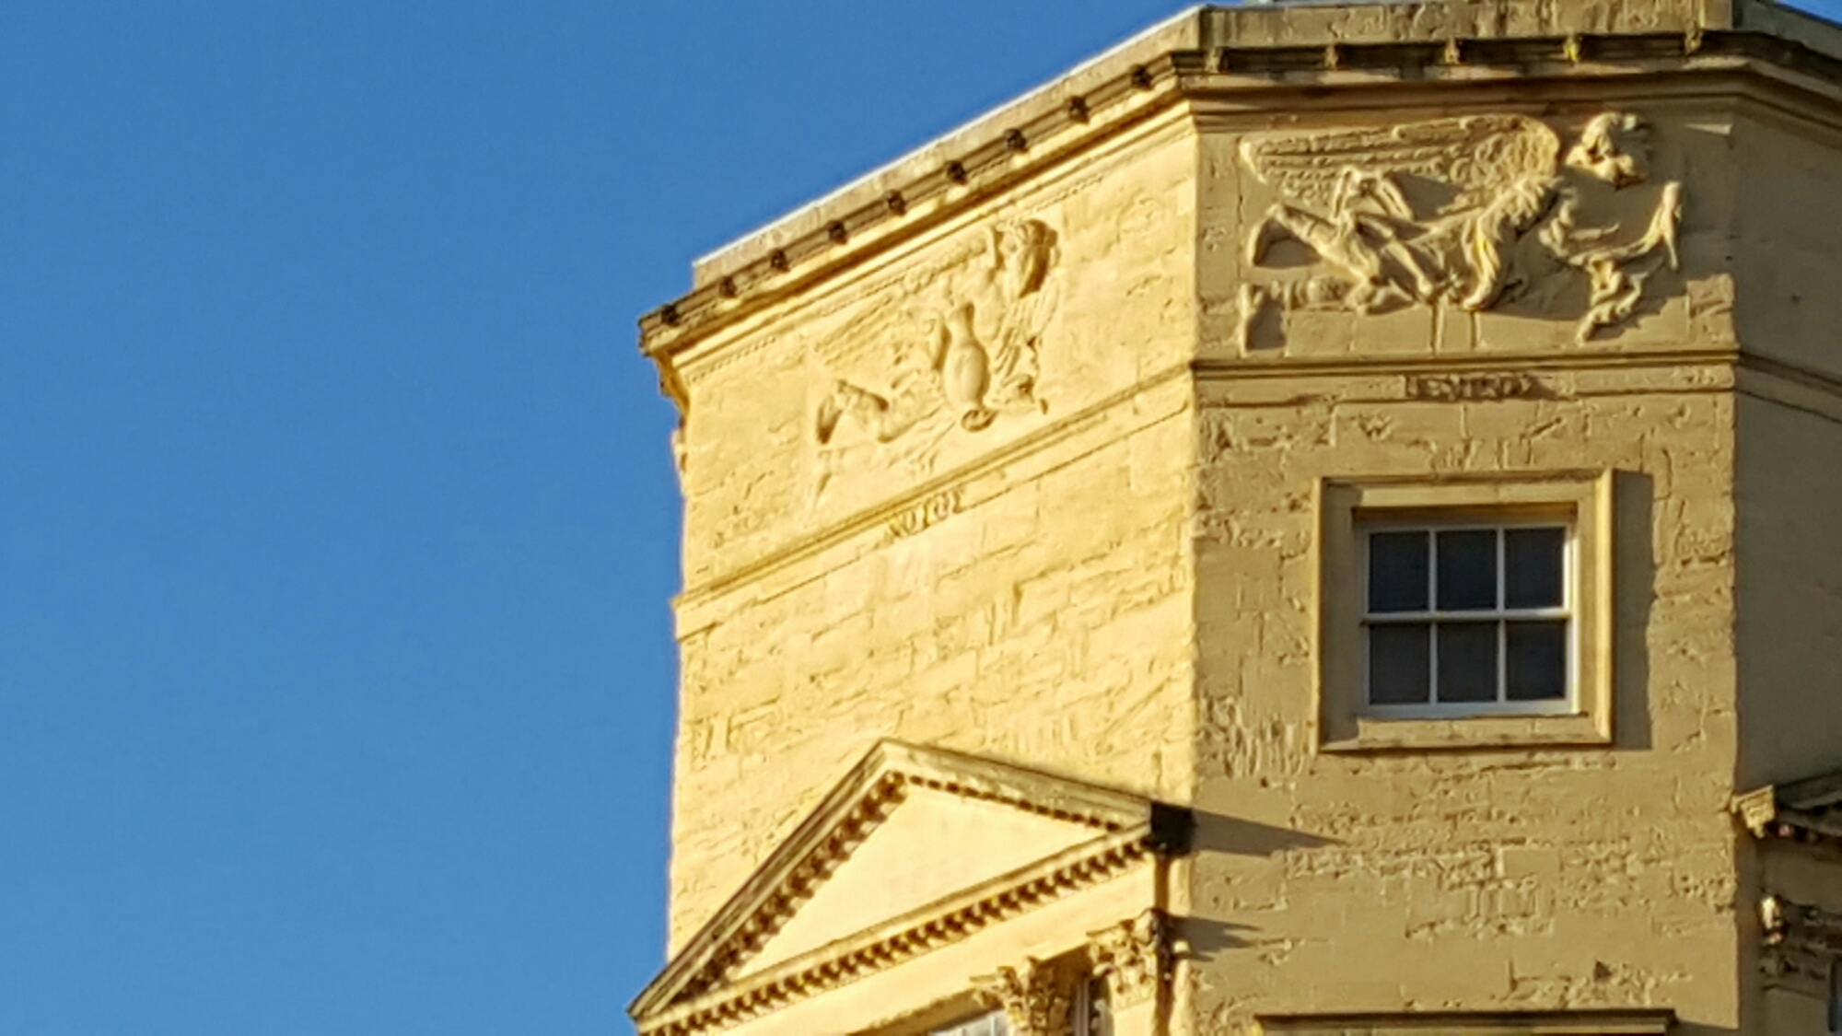
I don’t remember ever having seen the Radcliffe Observatory before.   The original design was by Henry Keene in 1772, but it was then redesigned by James Wyatt, a remarkably fine building now much more visible owing to Viňoly’s development of the Infirmary site.   It’s very obviously based on the Temple of the Winds:-

image

image

image

Standard

Investcorp Building

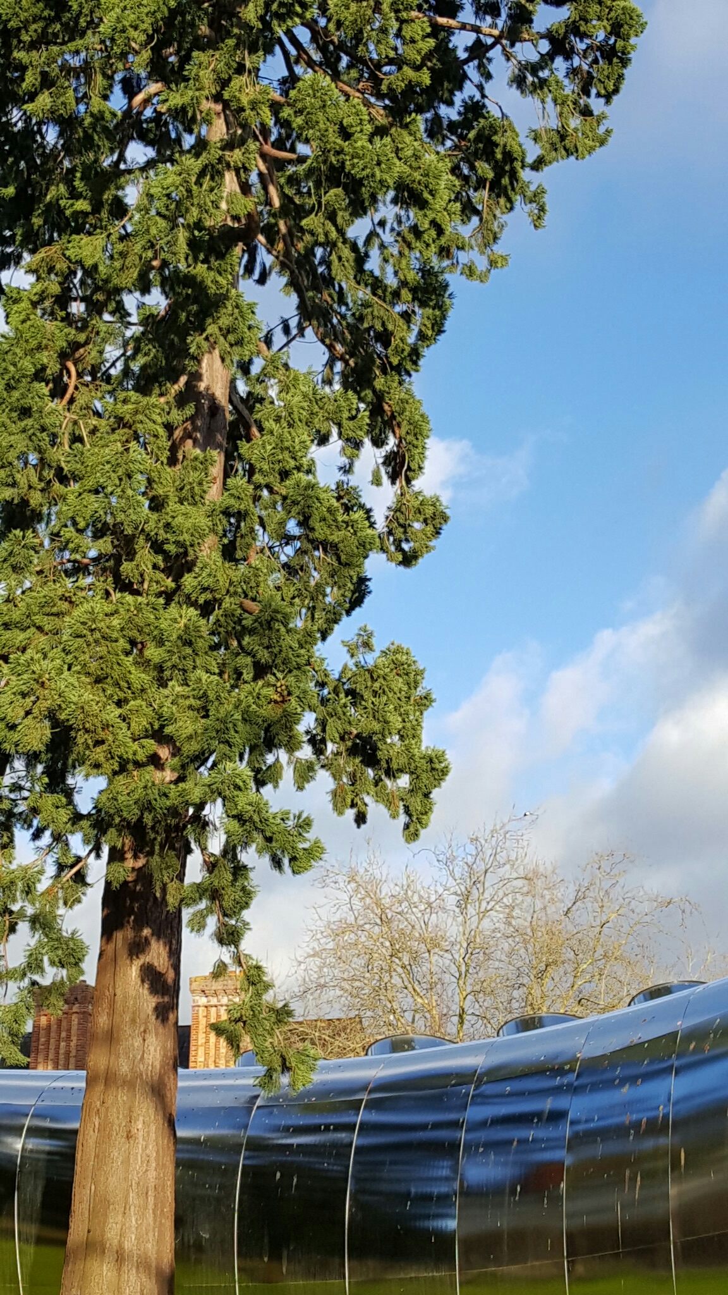
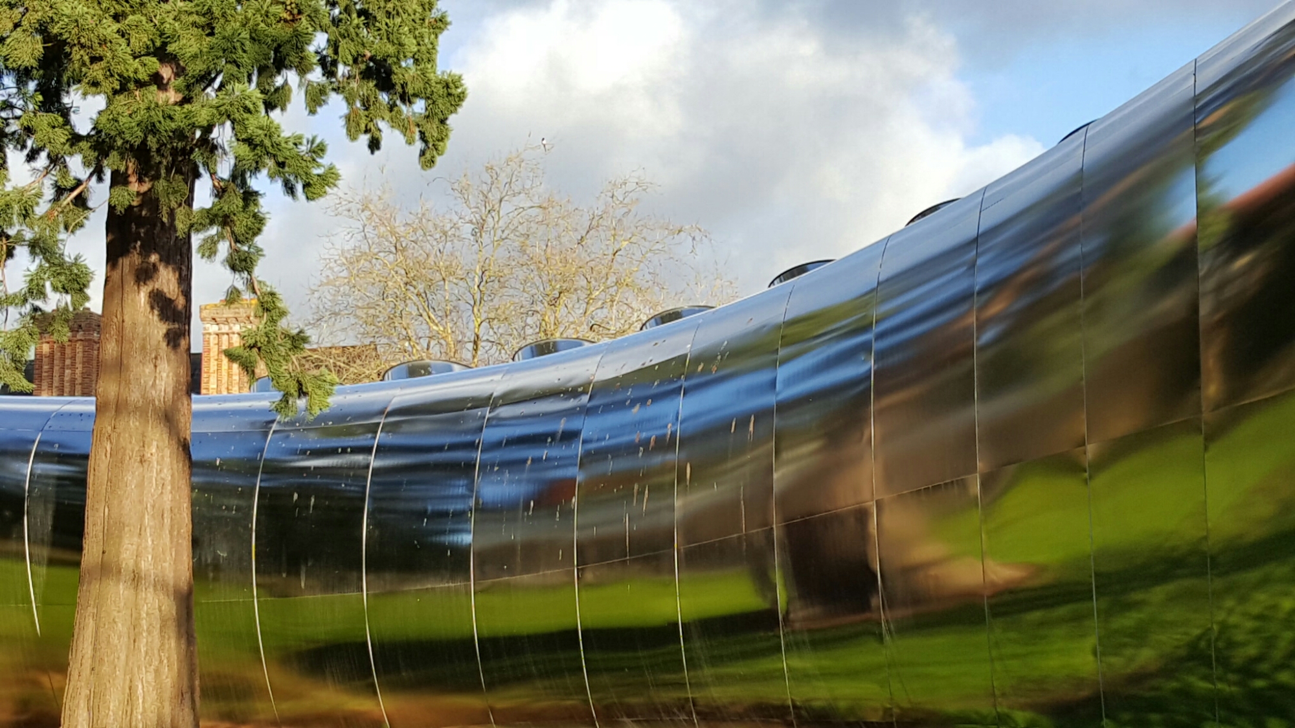
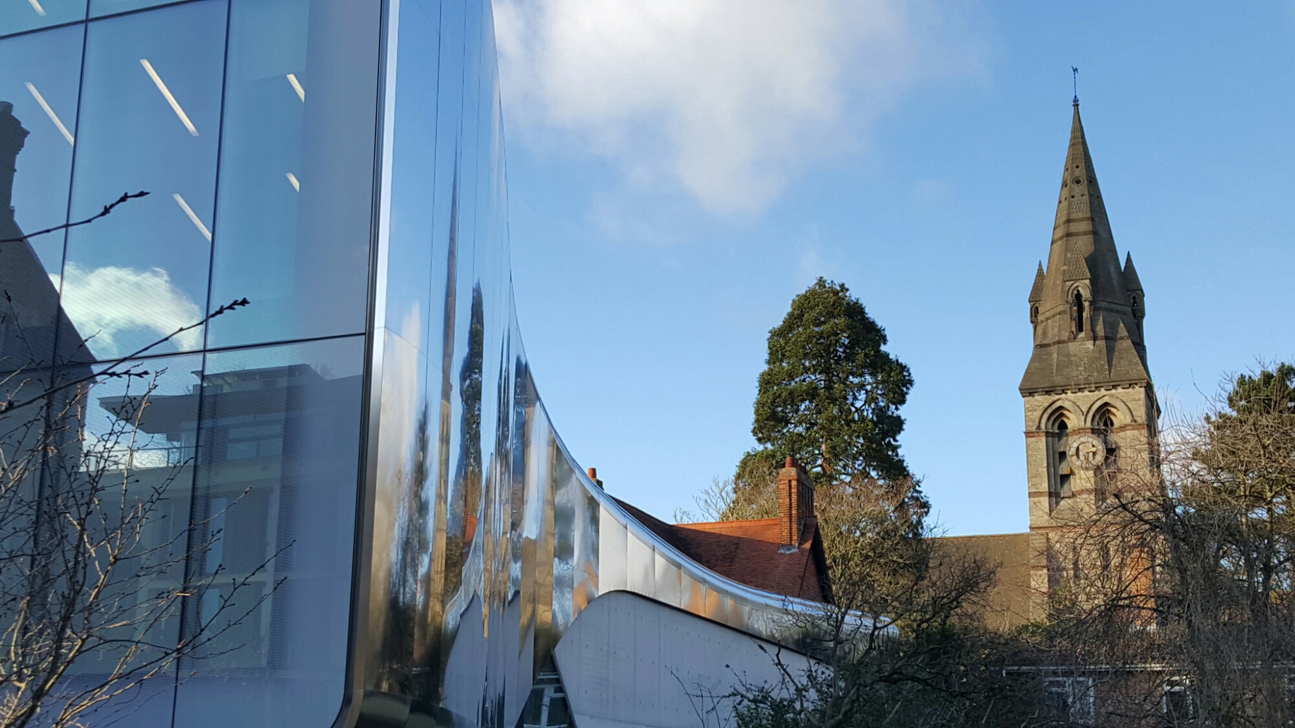
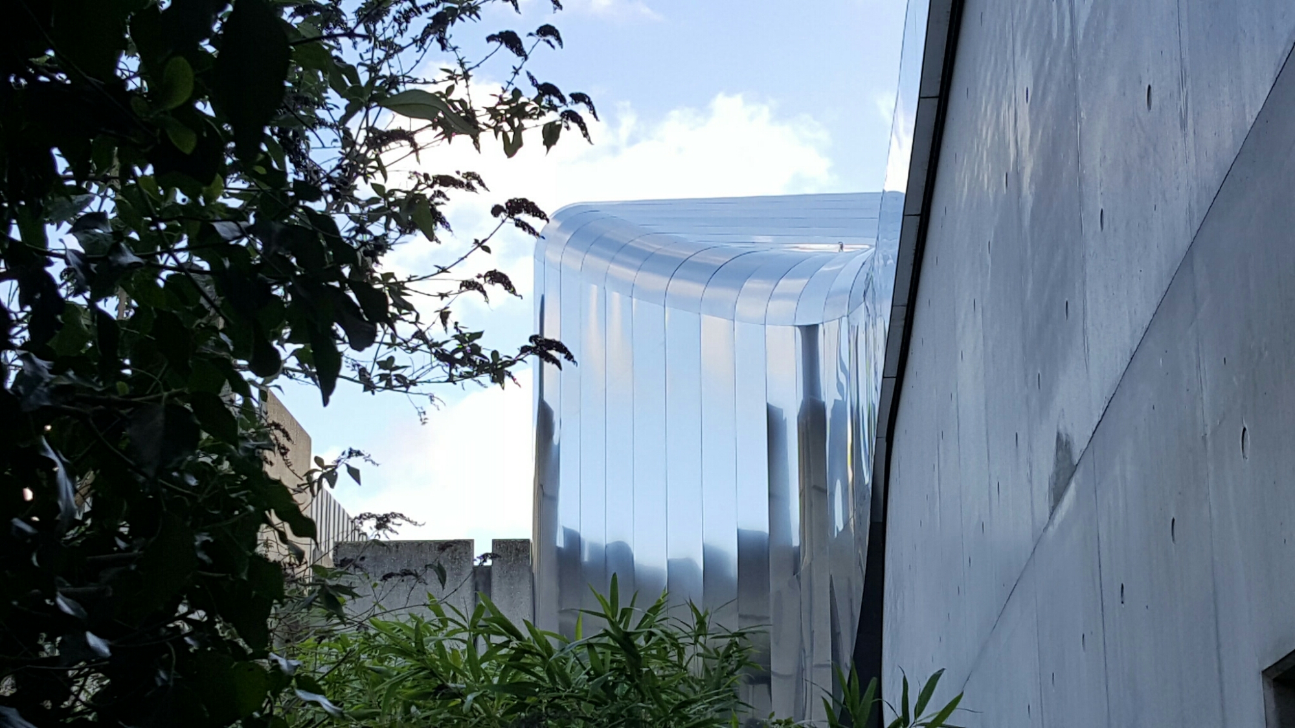
I was tipped off that it was worth walking up the Woodstock Road to see the new Zaha Hadid building, which is a smooth silver sheath attached on the north side of St. Antony’s College to house its Middle East Centre.   It is indeed a surprising building, tucked into the Victorian buildings of north Oxford:-

image

image

image

image

Standard

Trinity College Chapel

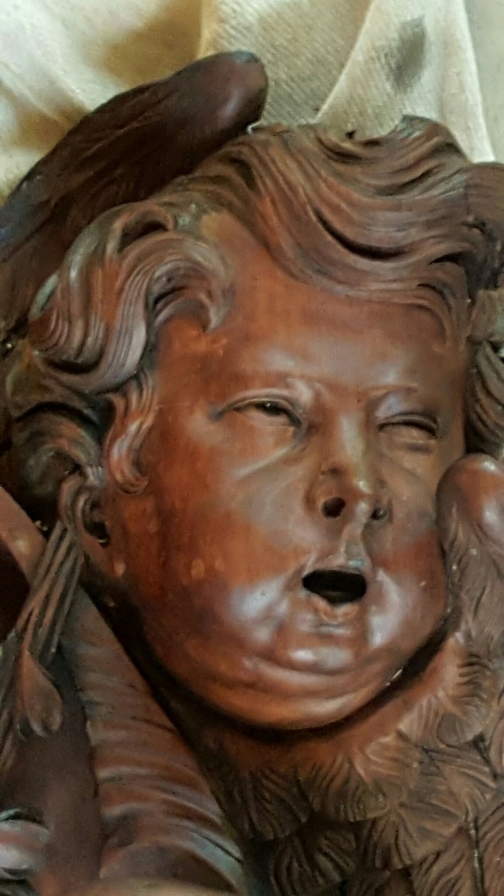
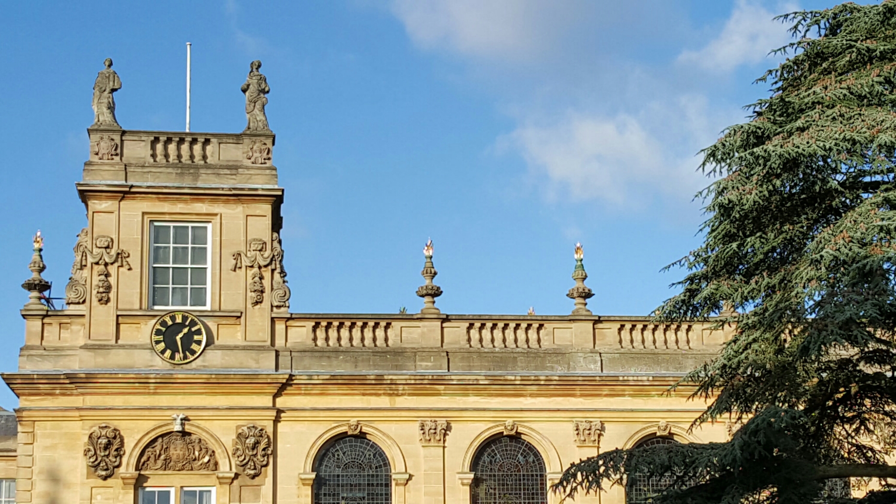
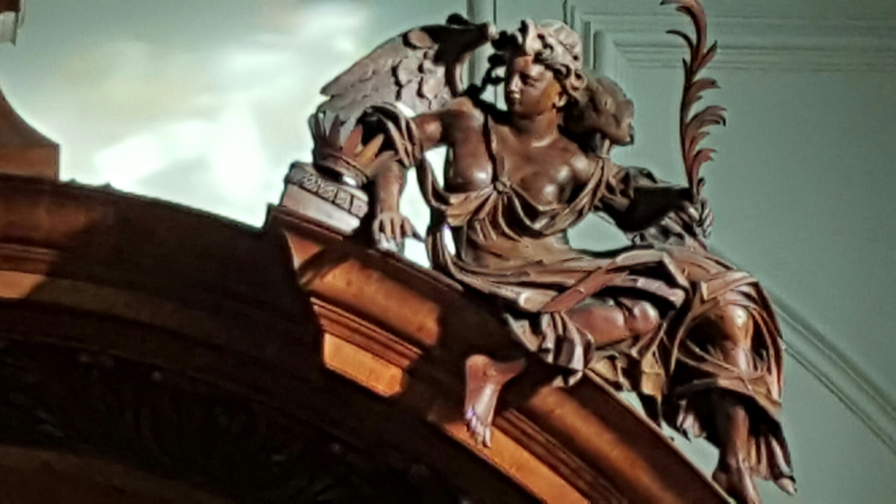
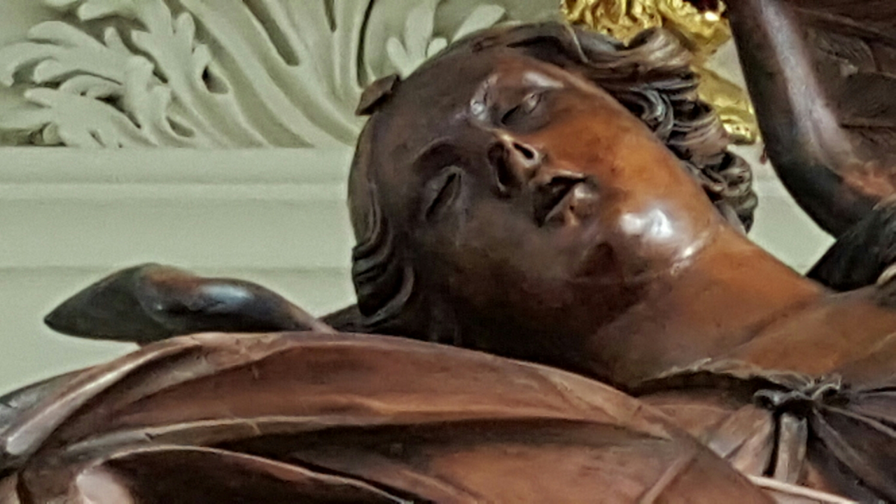
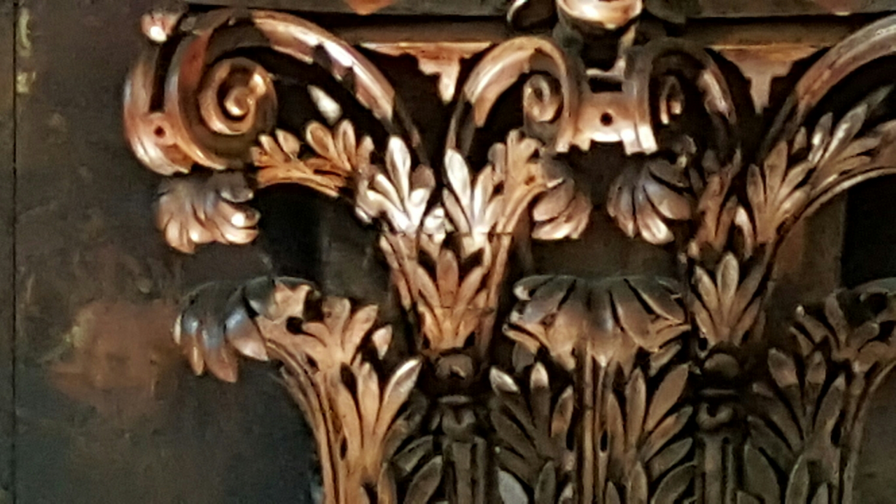
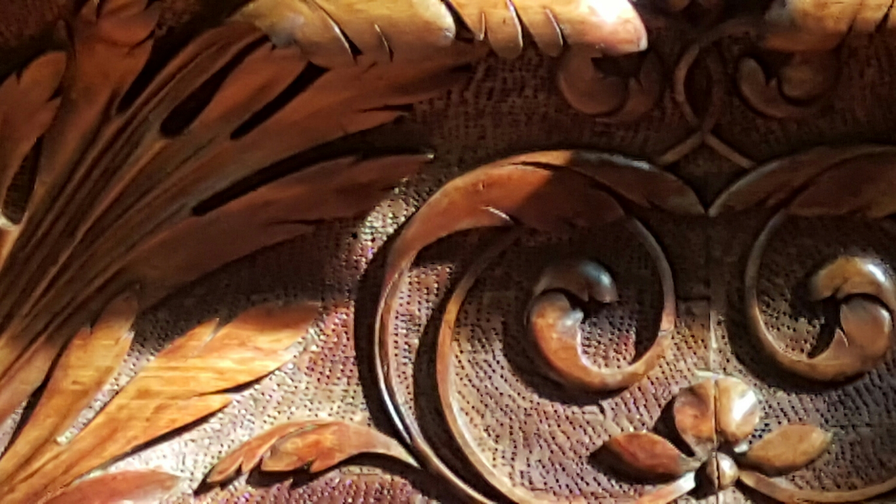
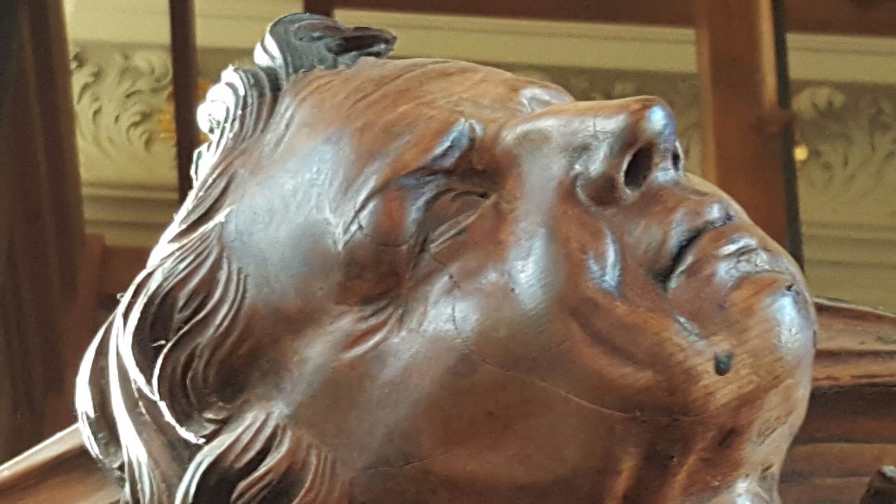
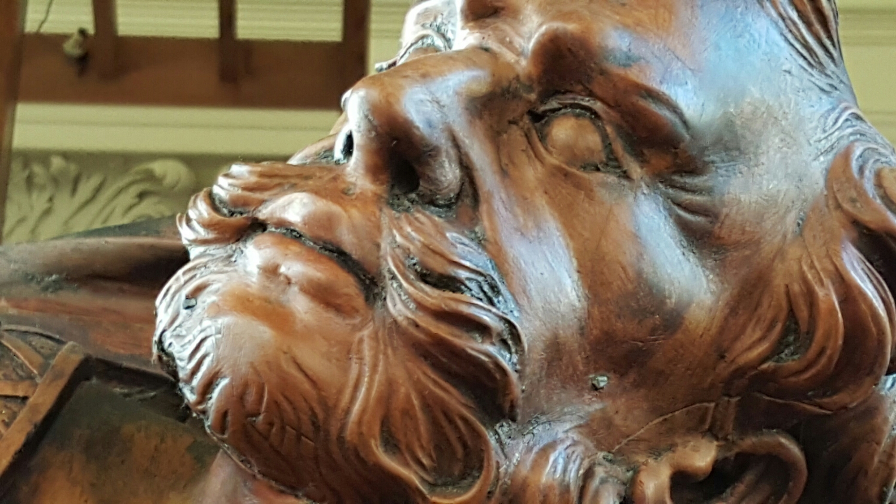
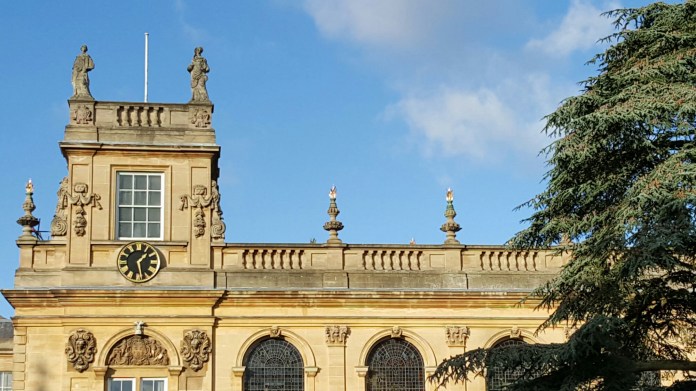
As we were having lunch in the Ashmolean, we were asked if we would like to see the Grinling Gibbons carvings in Trinity College chapel close up.   Of course.   It’s not known who designed the Chapel.   It used to be thought to be by Wren or Dean Aldrich, but the key person was Ralph Bathurst, who helped found the Royal Society, was chaplain to the King and became President of Trinity in 1664.   He commissioned Wren to design a new building in 1665, but work on the chapel only began in 1691.   He was a vigorous fundraiser, lamenting that a potential donor had gout in her right hand ‘which the Scripture makes to be the Giving Hand’:-
image

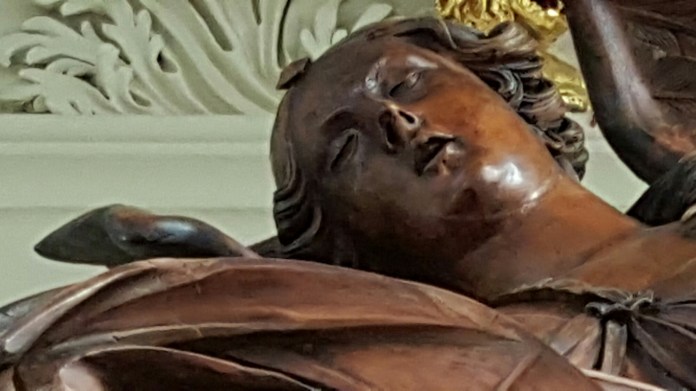
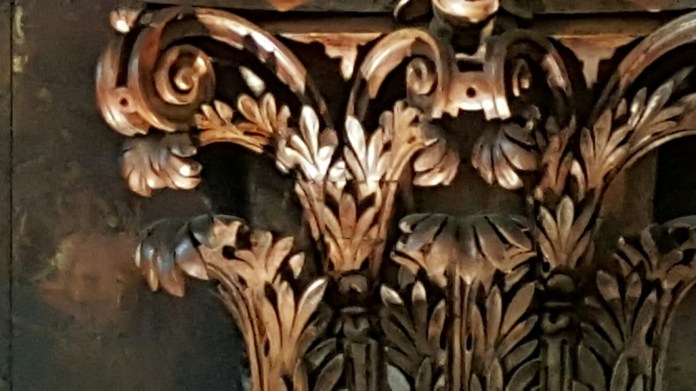
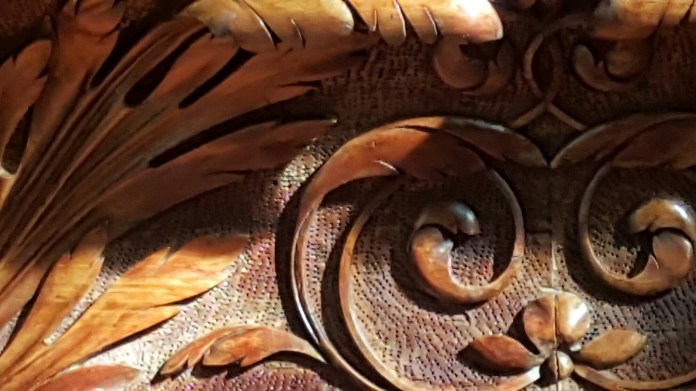
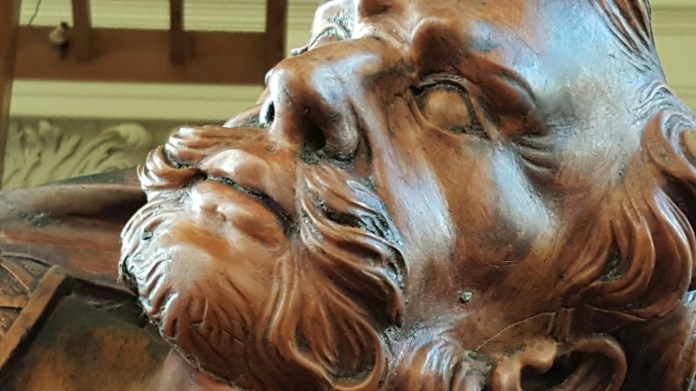
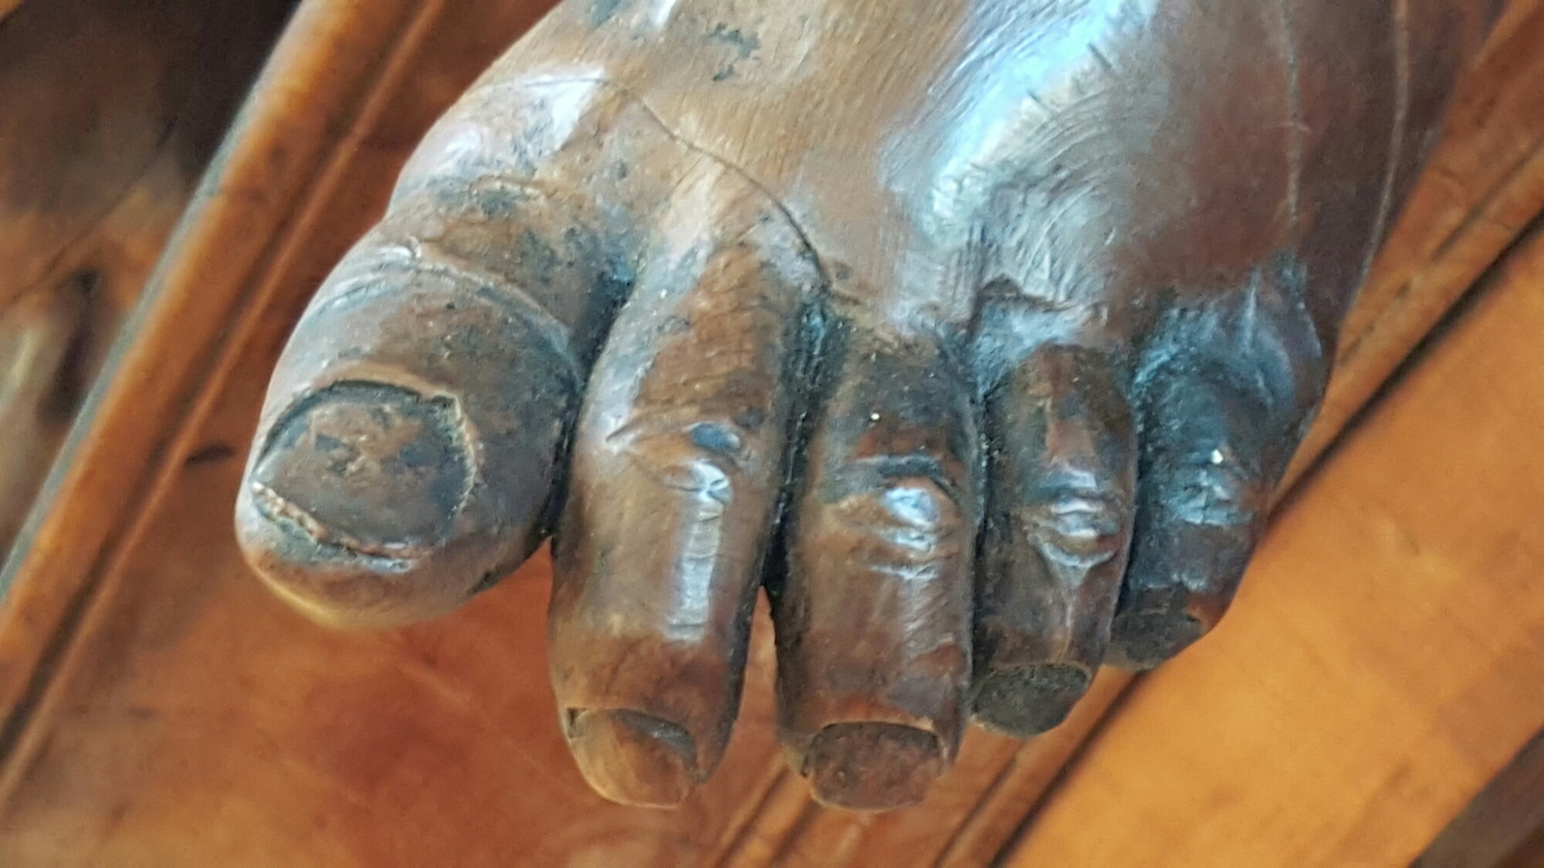
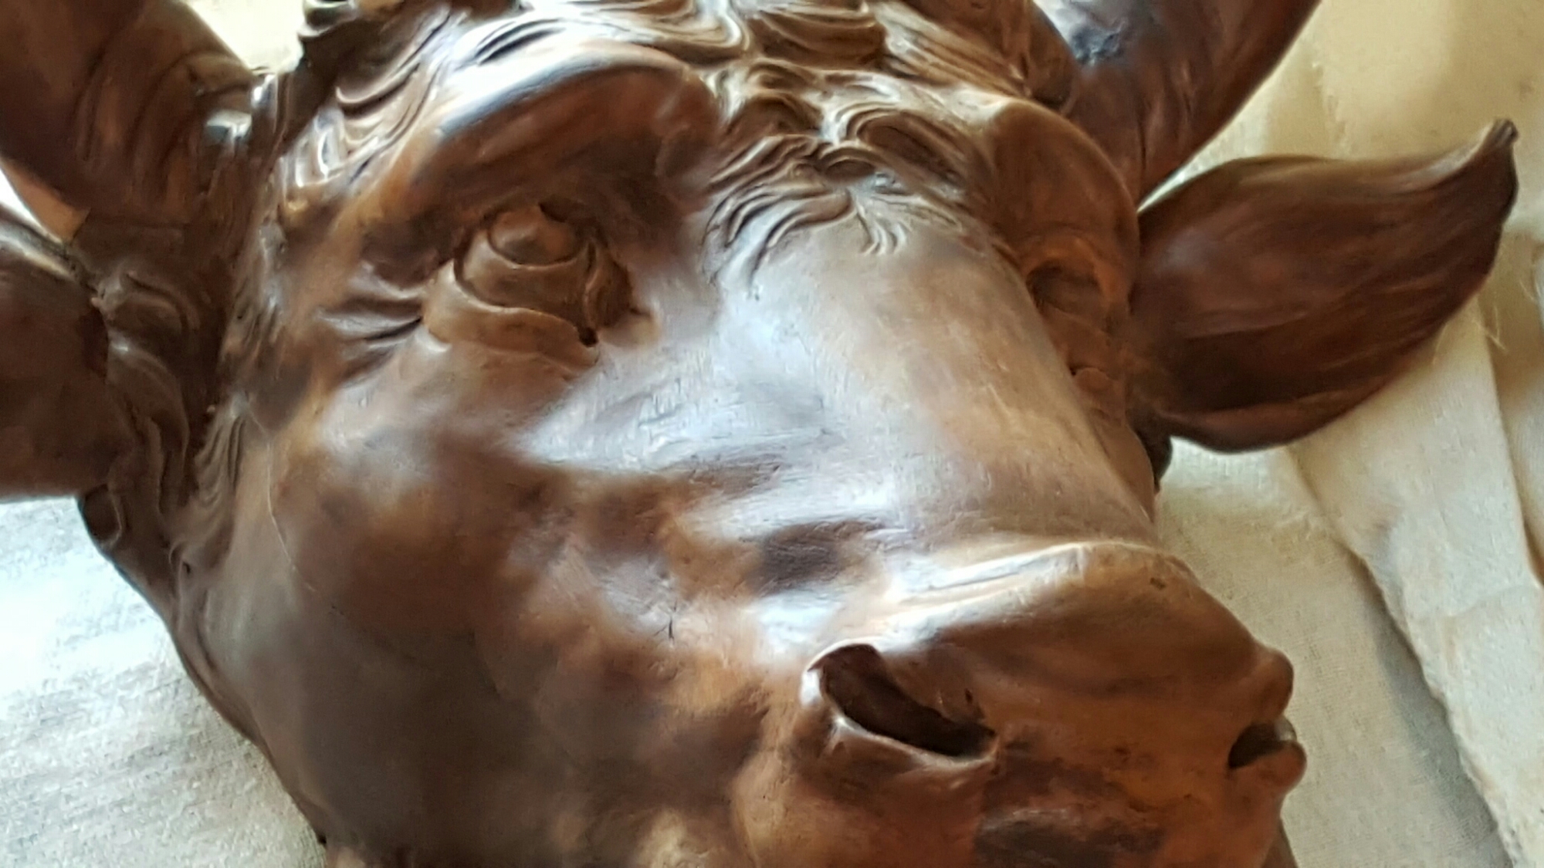
We climbed the scaffolding and were able to see the detail of the carving, previously ebonised.   Who was responsible for them ?   It could be the Gibbons workshop.   There was an Oxford joiner called Arthur Frogley who had been mastercarpenter at the Sheldonian and worked on the chapel at St. Edmund’s Hall.   Or Jonathan Maine who worked for Wren at St. Paul’s.

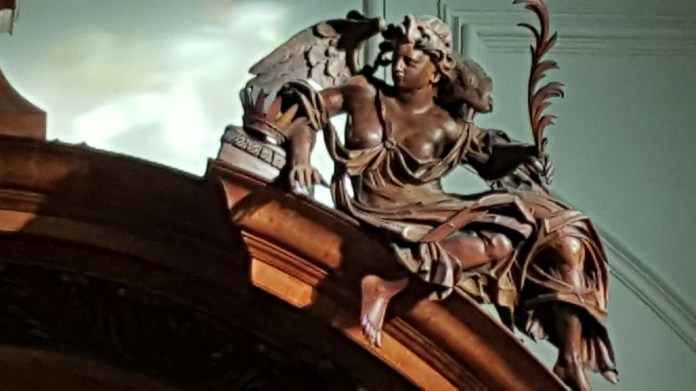
The figures on either side of the altar:-
image

image

Details of the carving at the east end:-

image

image

image

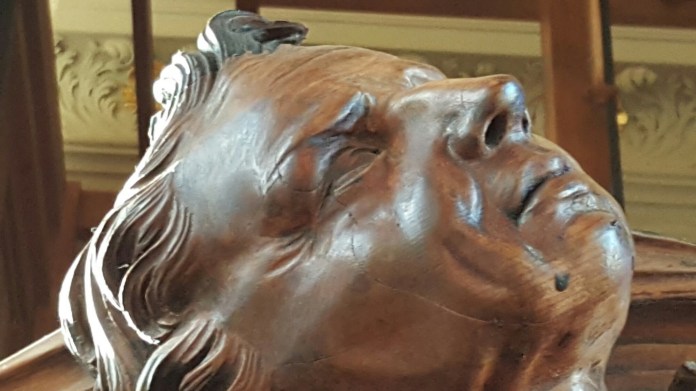
The figure carving at the west end:-
image

image

image

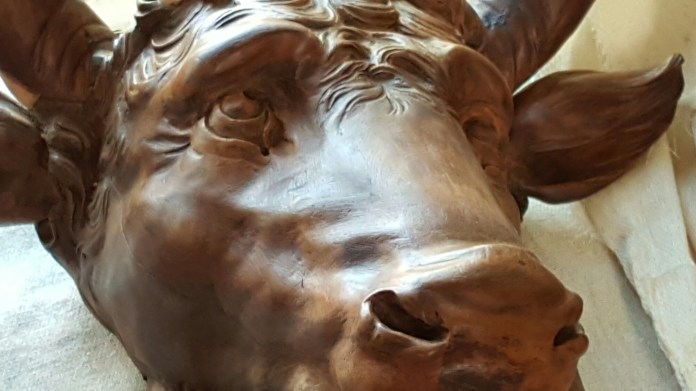
And some of the pieces on the floor waiting to be reinstalled:-
image

image

Standard

Blavatnik School of Government

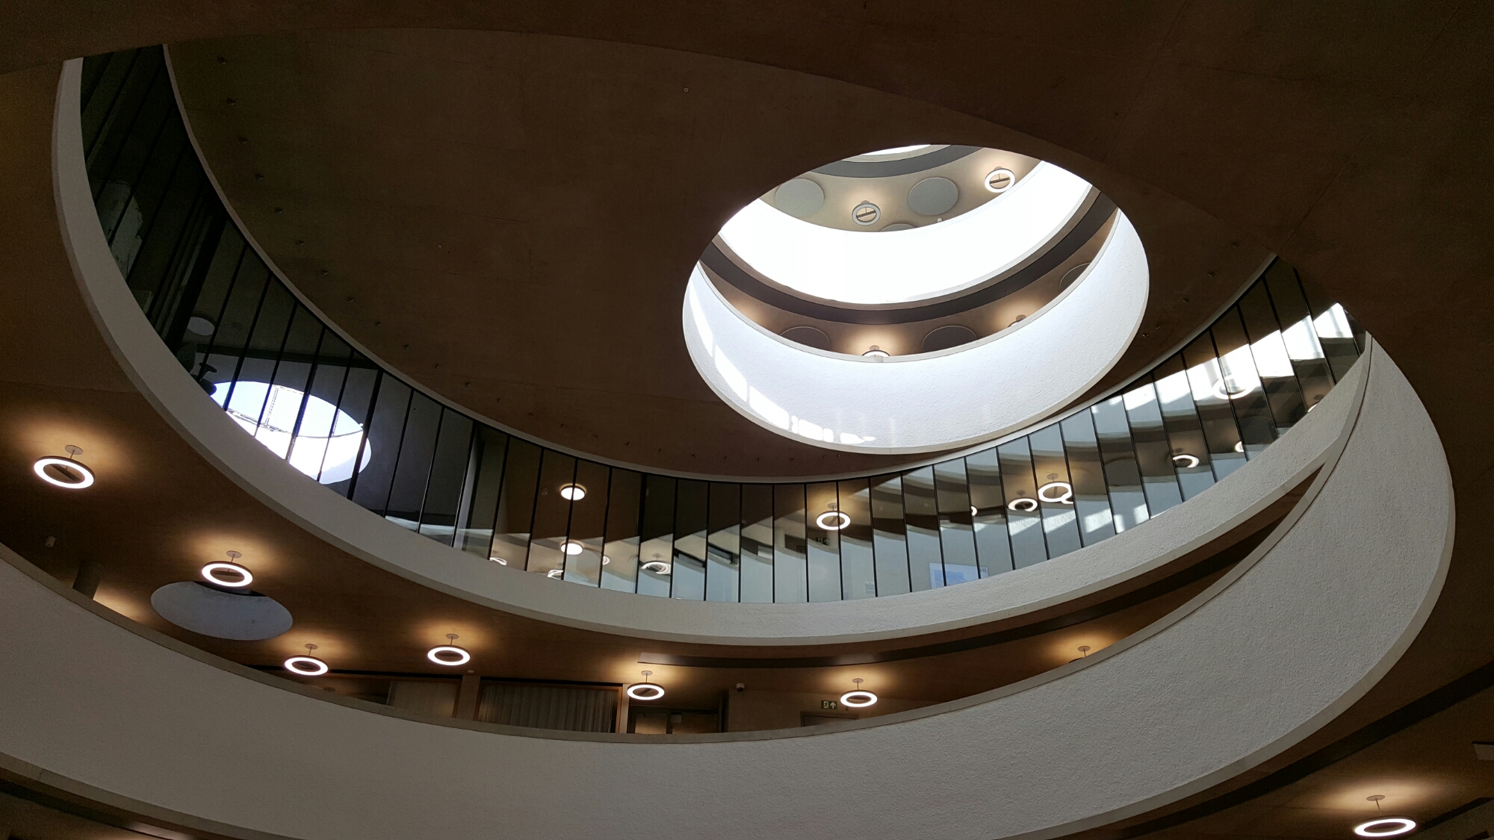
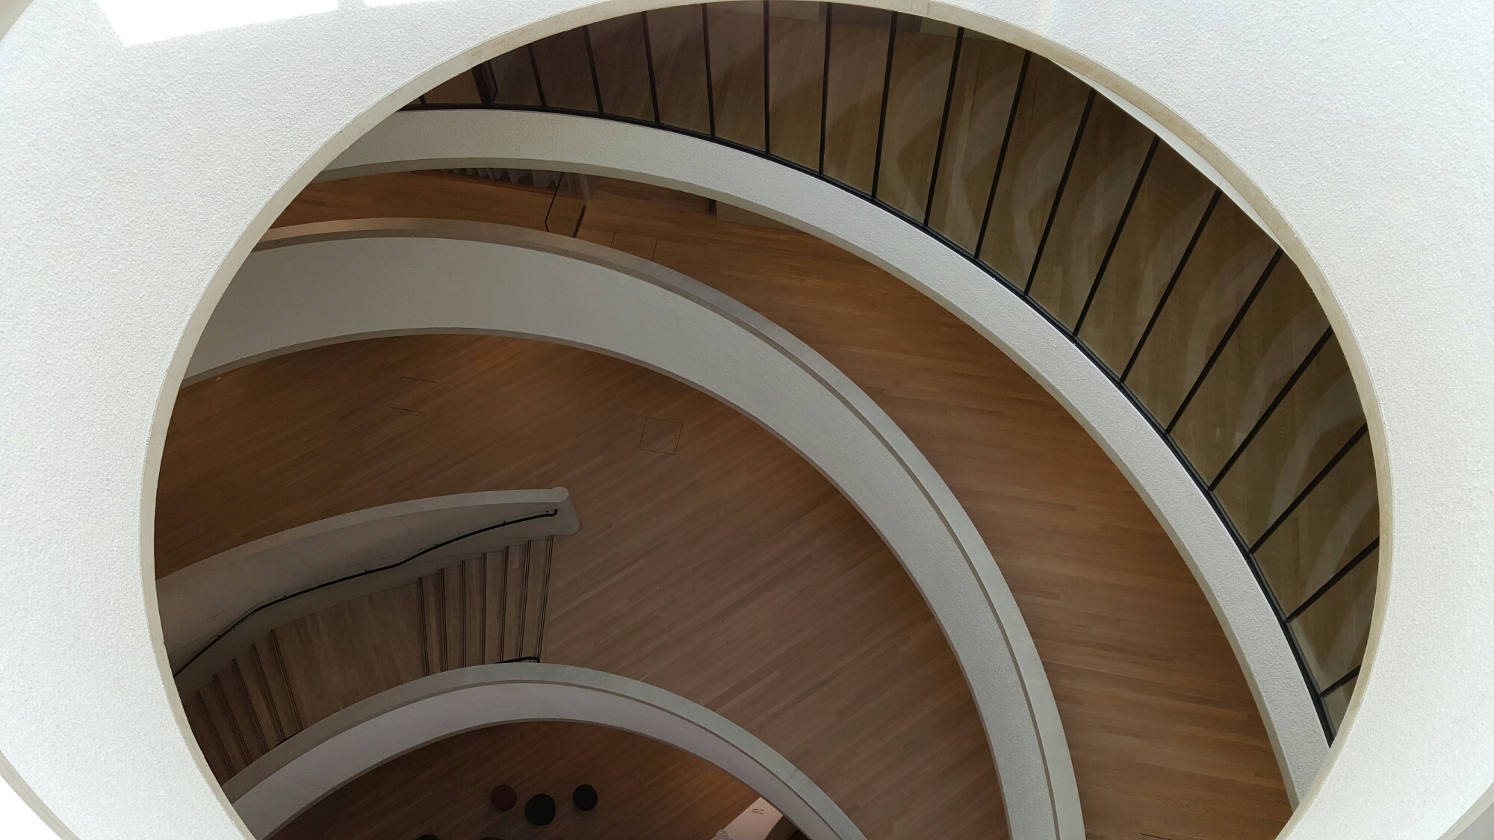
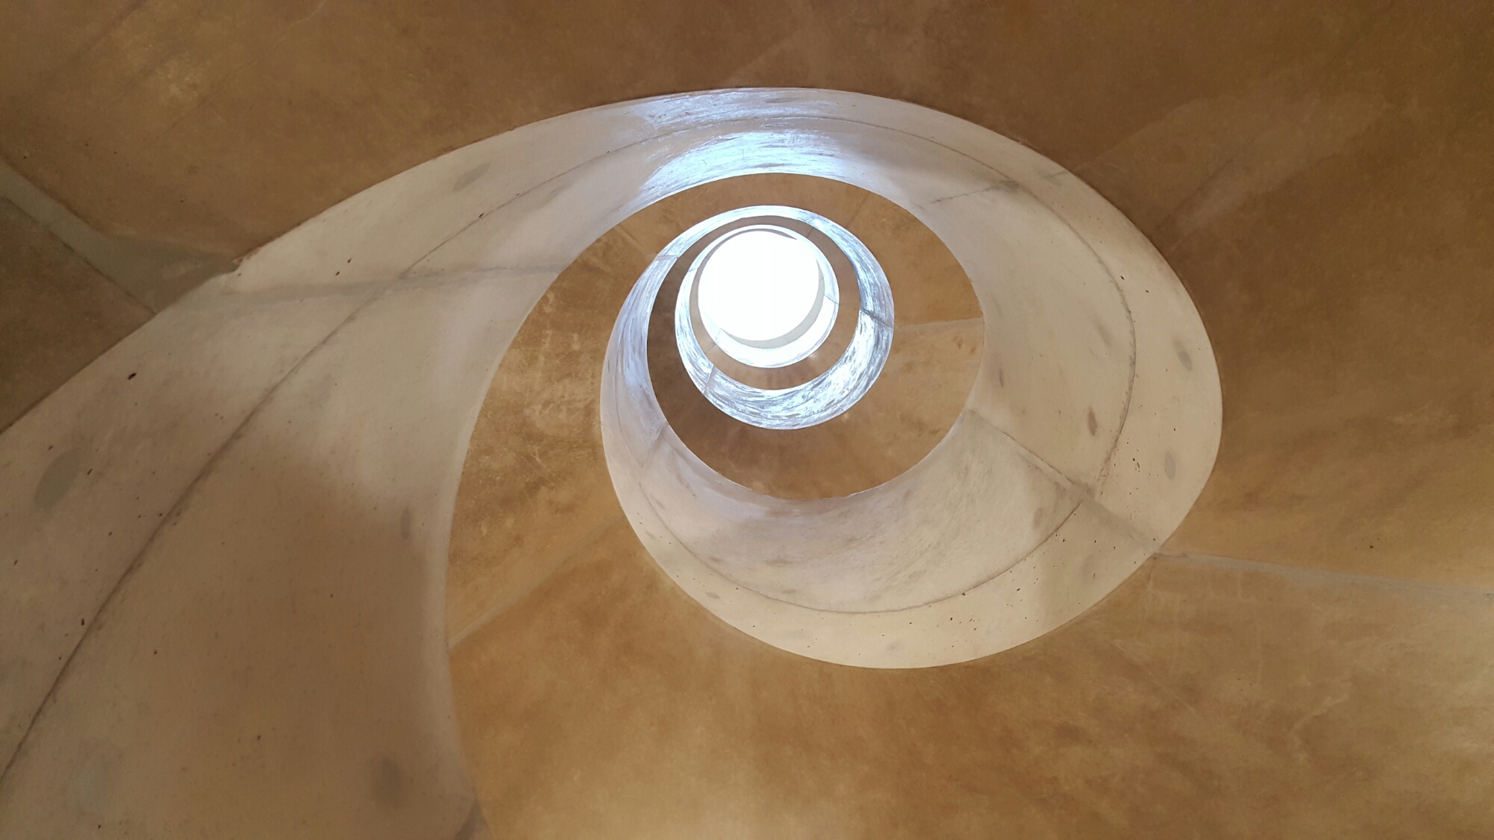
Since we were in Oxford, we took the opportunity of visiting the brand new Blavatnik School of Government by Herzog and de Meuron, only just opened on the big Radcliffe Infirmary site up Walton Street.   Dixon.Jones were candidates for the project.   So was David Chipperfield.   Herzog de Meuron have designed an opulent spaceship with a generous curving interior like the inside of the Guggenheim, sweeping and swooping in concrete expressionism:-
image

image

image

image

image

Standard