I have been drawn, without particularly intending to, into the controversy surrounding the development of Norton Folgate, an ancient liberty immediately north of the City, where a group of old houses on what was once Ermine Street have been gradually bought up by the City for ruthless commercial development. Rather than the City developing the properties themselves through their architecture and planning department, they are doing it in conjunction with British Land. What is unusual is that the houses are nearly adjacent to a street of old industrial warehouses, relics of the industrial and trading roots at the fringes of the City. One street away is Elder Street, one of the most important historic streets in Spitalfields. An alternative plan for the development of the neighbourhood has been drawn up by Burrell Foley Fischer which respects its original mixed character. The plans drawn up by British Land were rejected by Tower Hamlets, but have now been passed by Boris Johnson over the heads of local planning. It’s a battleground between two forms of development, one monolithic and corporate and the other low rise and conservationist. The paradox is that the latter is almost certainly better at preserving the long-term prosperity and energy of the City as an engine of economic growth.
Category Archives: Uncategorized
Philip Hardwick RA
Philip Hardwick is one of those architects who, like James Pennethorne, pops up all over Victorian London. Trained in the Schools of the Royal Academy, he visited Paris in 1815, drawing its ironwork, then spent time in Italy where he drew the temple at Paestum. In the 1820s, he was responsible for the design of the warehouses in St. Katharine’s dock. In the 1830s, he built in the style of the Renaissance Revival, as at Goldsmith’s Hall. In 1836, he designed the great propylaeum for the London and Birmingham railway terminus at Euston. In 1842, he designed a new gothic Hall and Library for Lincoln’s Inn. He grew rich from his multiple surveyorships, was a founder member of the RIBA in 1835, and was elected an RA in 1841, serving as Treasurer in the 1850s. He’s buried in Kensal Green.
Goldsmith’s Hall
I went last night to dinner at Goldsmith’s Hall, not one of the livery companies that I had been to before. It’s in Foster Lane, close to St. Paul’s. Designed by Philip Hardwick of the Euston Arch and built between 1829 and 1835, it’s a robustly classical building with rich polychrome decoration, bombed in the war, but restored in such a way that the vigour of the original is undiminished. In his speech at the dinner, Peter Murray, the Master of the Worshipful Company of Architects, claimed that the idea of a bridge across the Thames from Temple to Waterloo had been his and derived from a competition held at the time of the Royal Academy’s exhibition Living Bridges. I hadn’t heard this before. It helps give the current controversy over the Garden Bridge a historical perspective.
Blackfriars Station
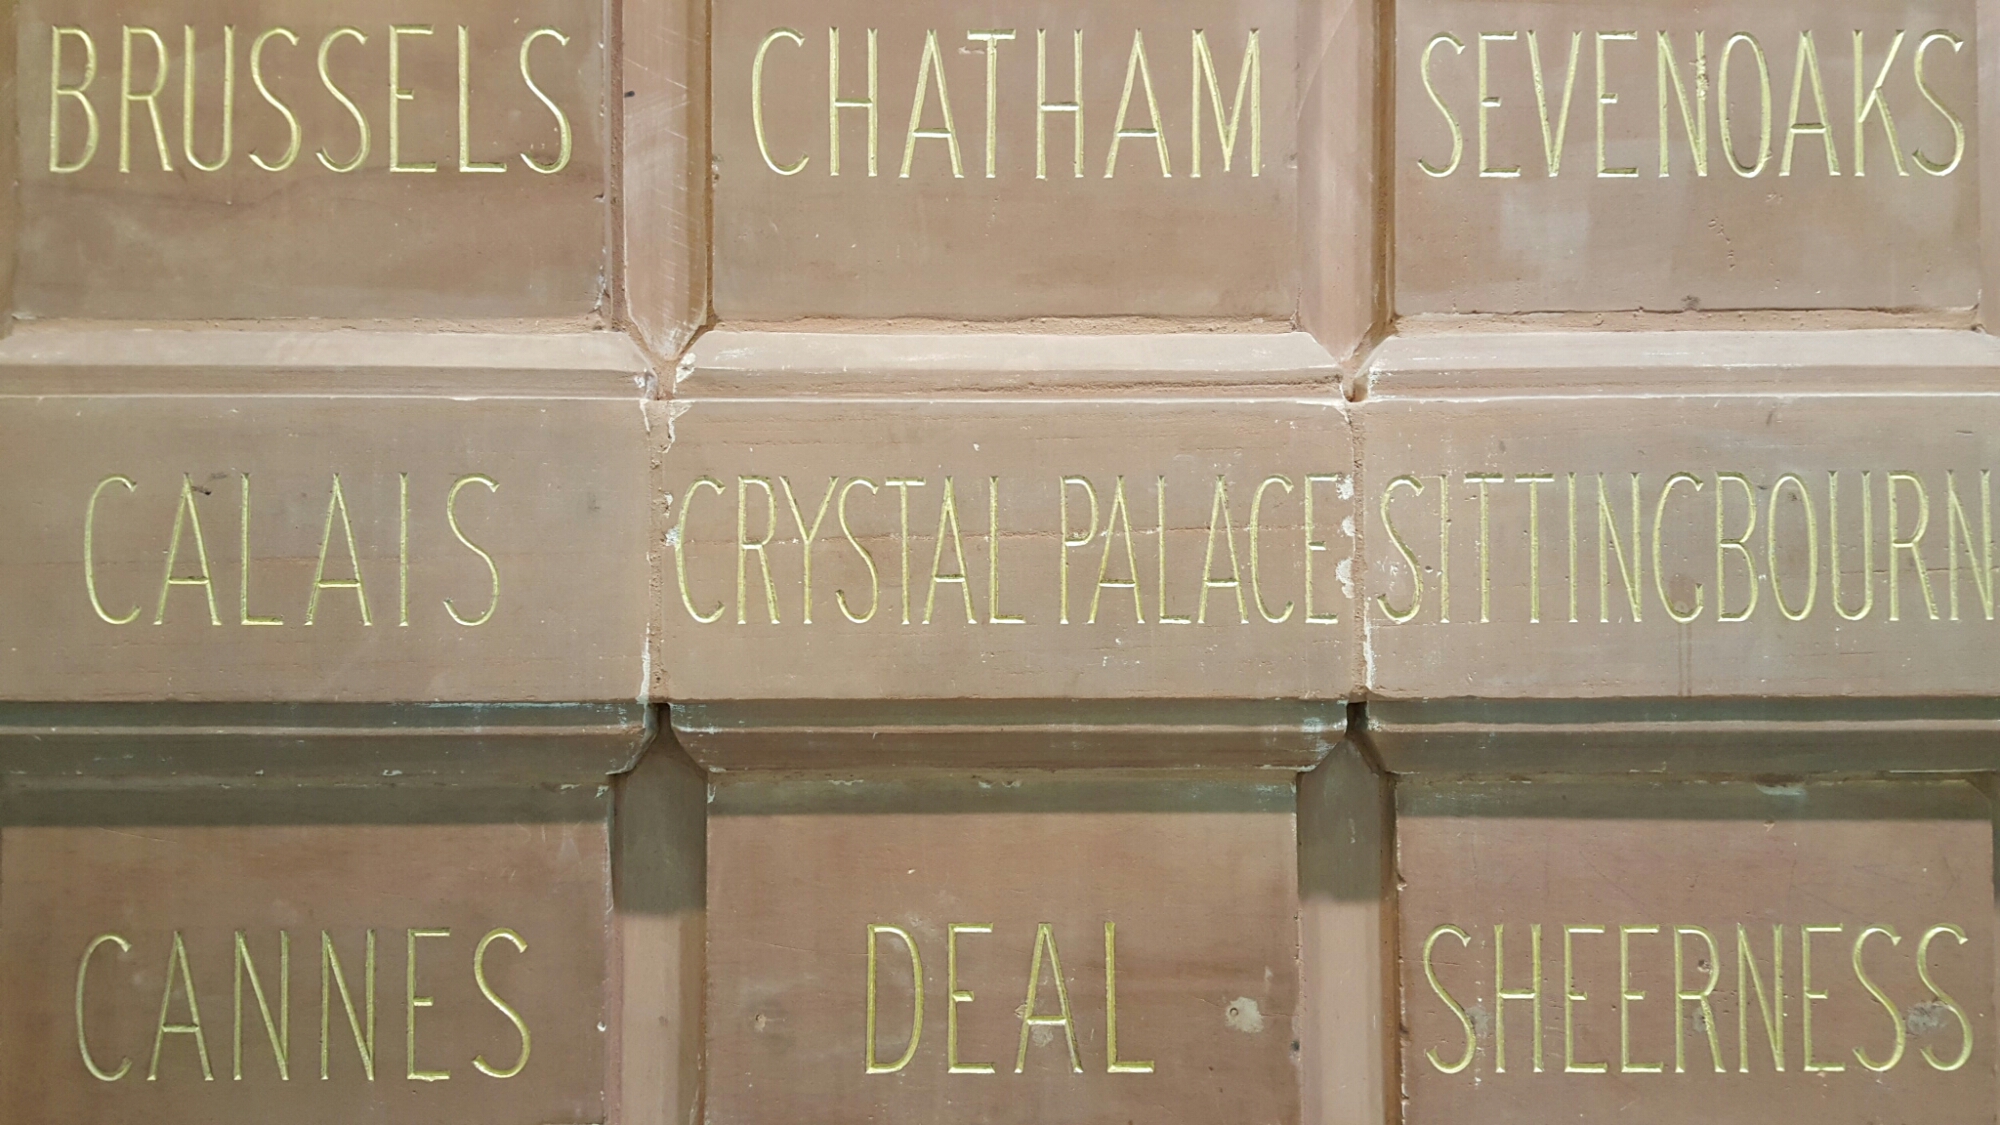
I go through Blackfriars Station several times a week and sometimes more than twice a day, but it was only today that I spotted the great carved sandstone lettering commemorating the destinations that could be reached when the London, Chatham and Dover Railway originally opened what was called St. Paul’s Station in 1886 (the name was only changed in 1937). I like the idea that one could take the train to Cannes, Deal or Sheerness:-
Chris Orr RA
I went to the opening of Chris Orr’s exhibition tonight, organised by Jill George in a small gallery off the Tottenham Court Road. It was very nice to see his faintly satirical depiction of contemporary London in all its Hogarthian enormity, including Tate Modern from the west with the Shard only half built and the new Tate no more than a hole in the ground. Also, Tower Bridge made even more fantastical and animate than it already is. And the Isle of Dogs, all shown in meticulous but only half realistic detail.
Royal Foundation of St. Katharine
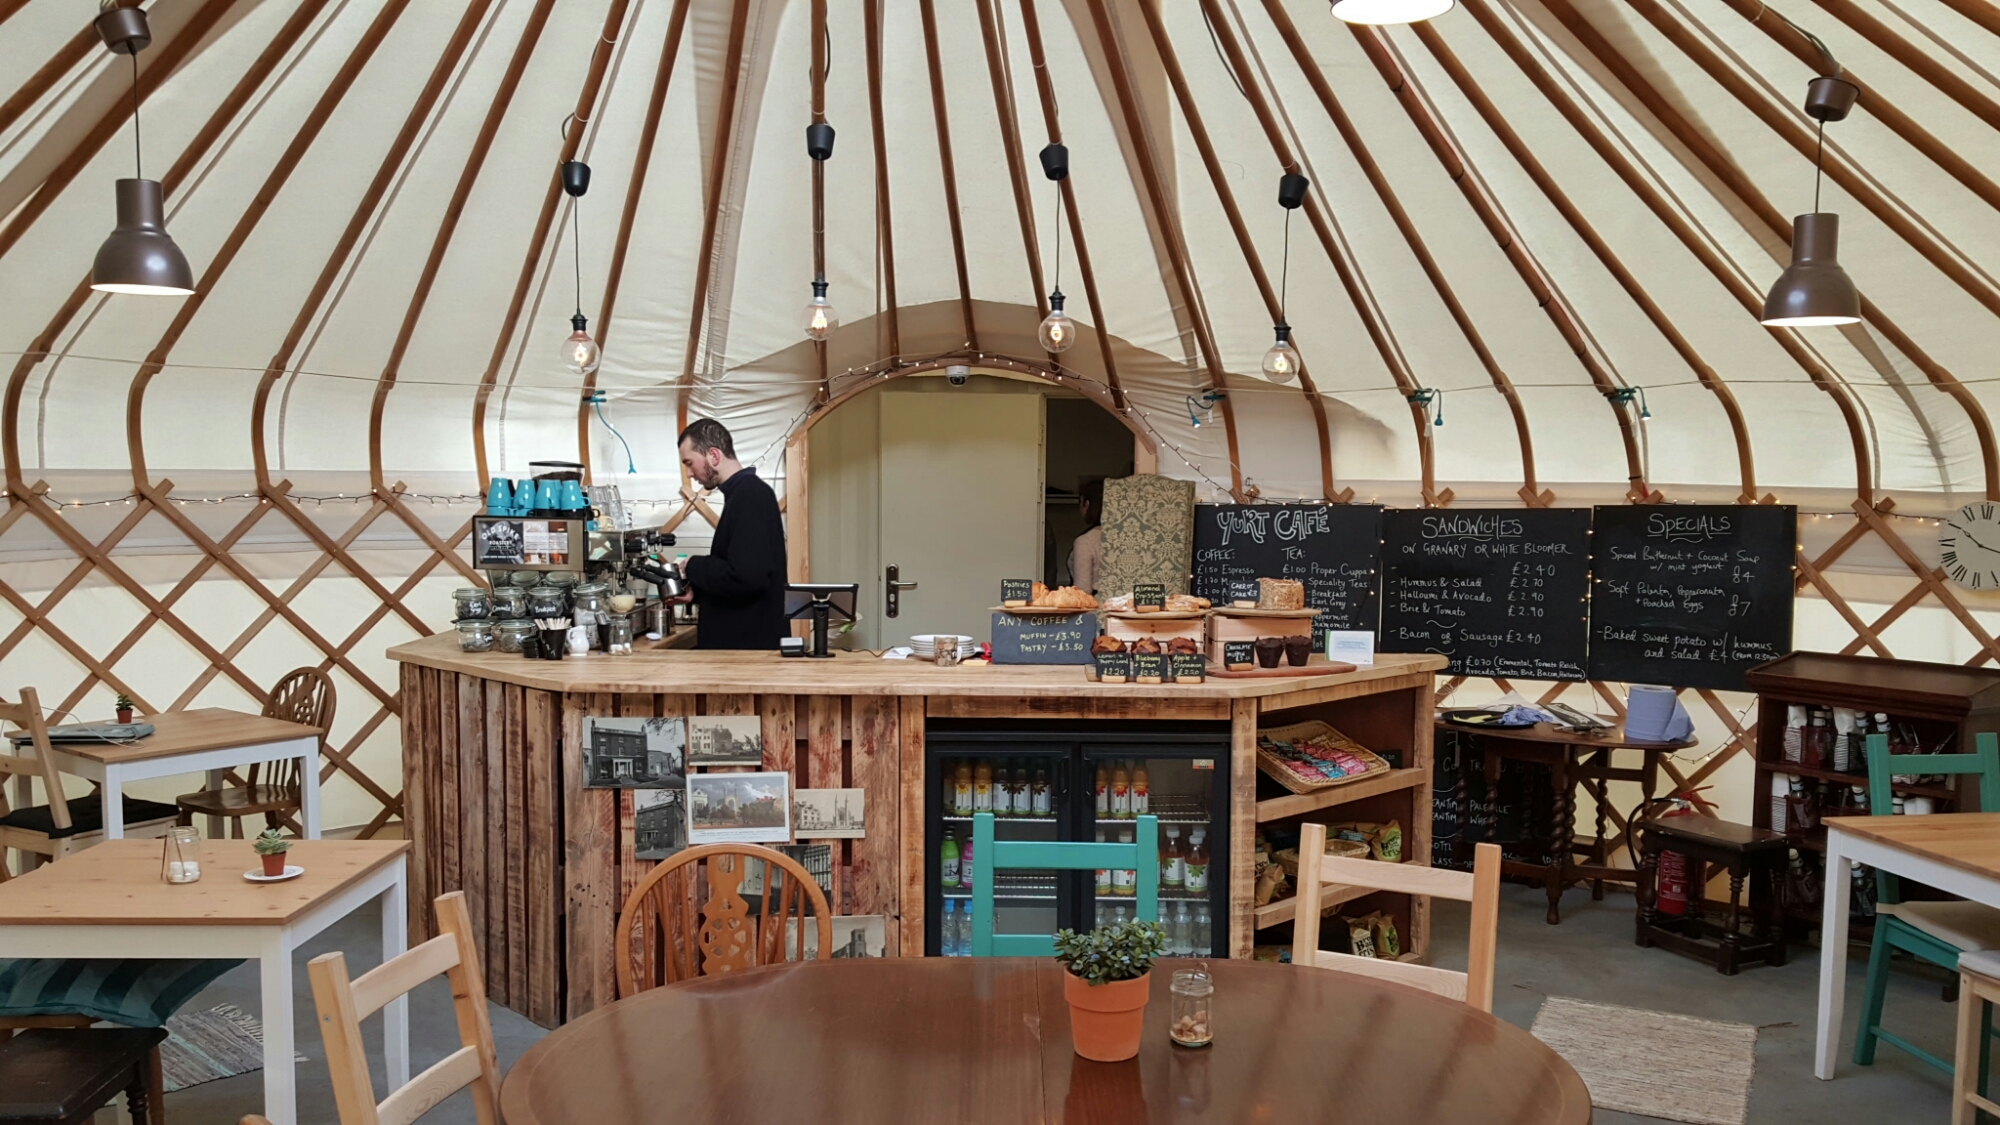
Ever since we first moved to Limehouse in the early 1980s I have been intrigued by the Royal Foundation of St. Katharine which occupies a large site on Butcher Row, but always seems impenetrable. Today I was told that they had opened a Yurt. They have indeed:-
Half Moon Theatre
I was walking across York Square when I spotted in the distance the rooftop lettering of the Half Moon Theatre shining in the morning sun:-
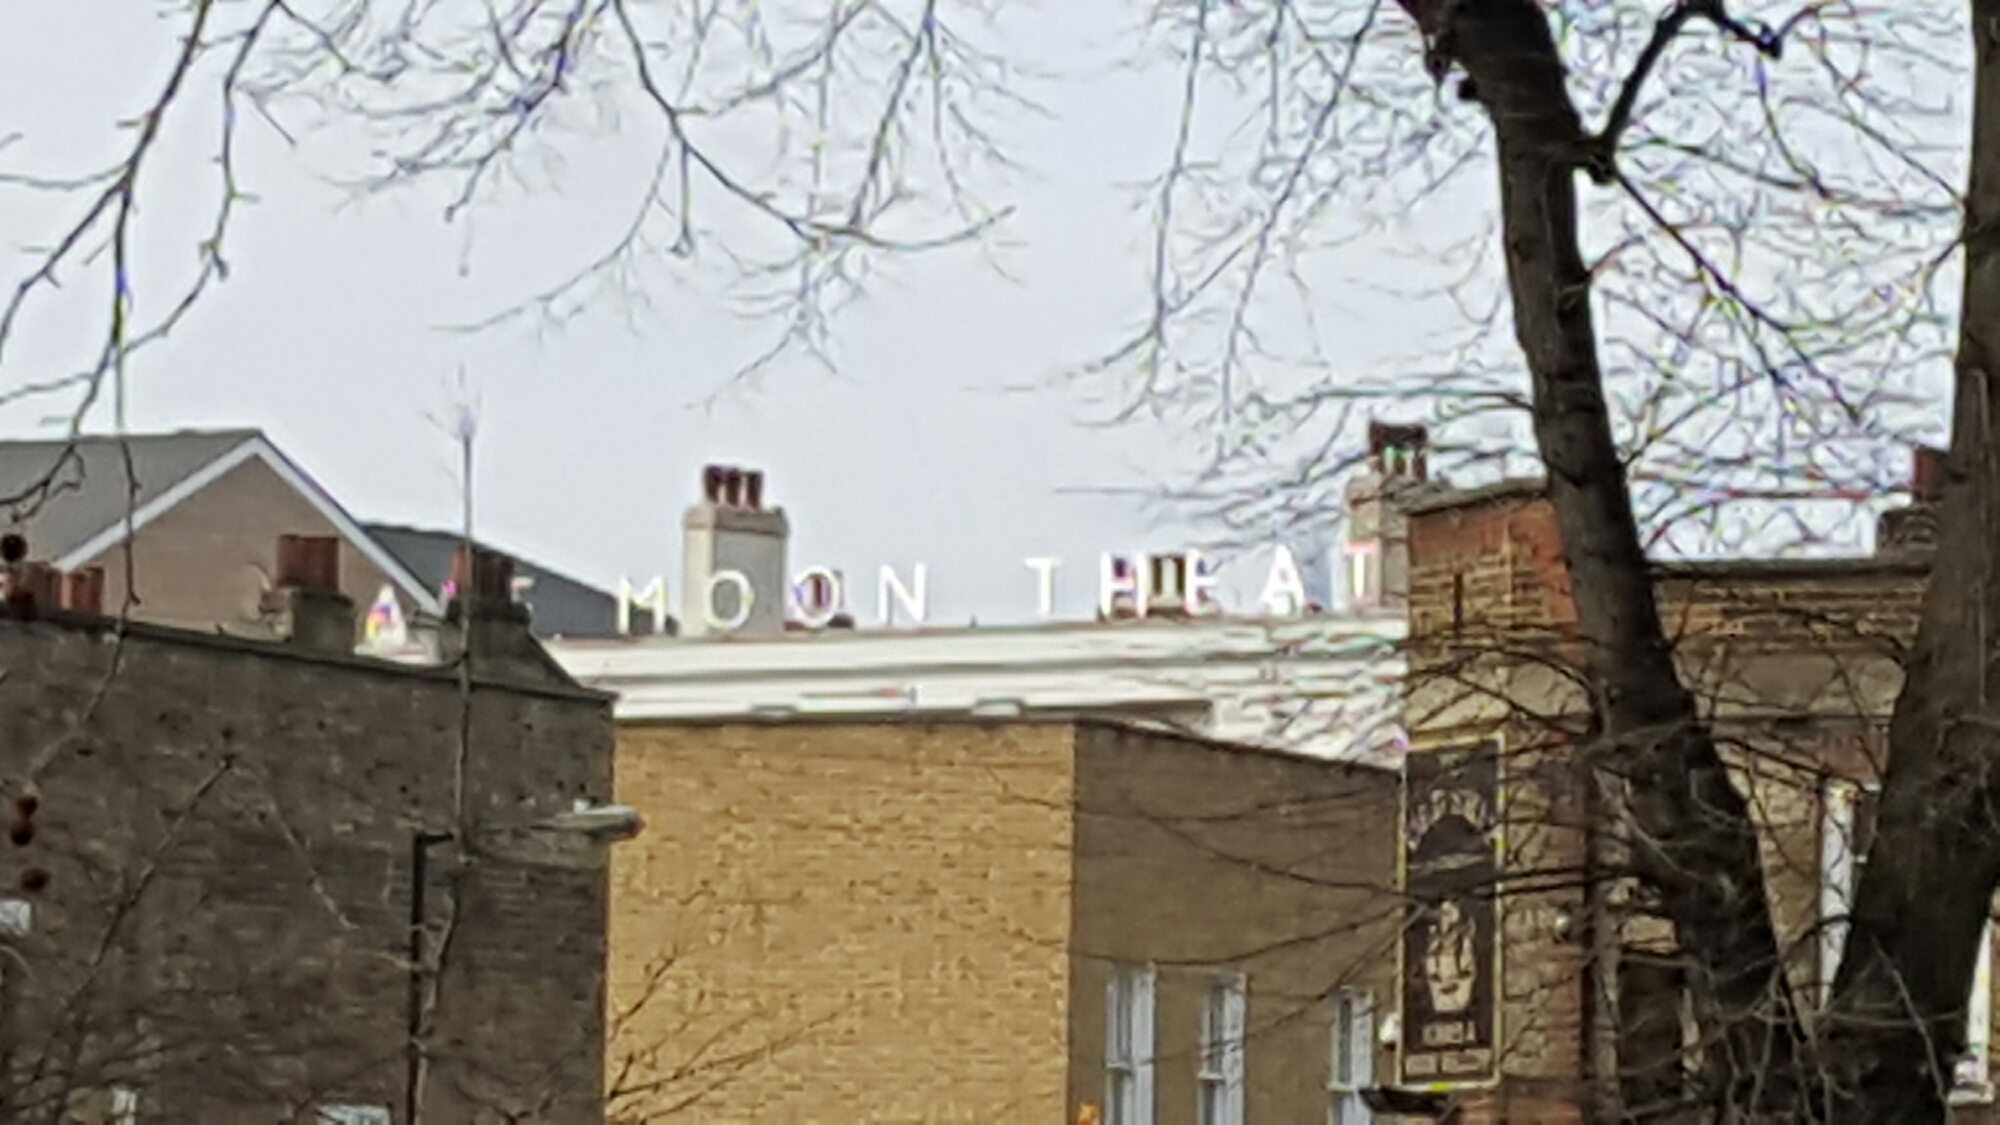
I had never noticed it before. It’s what survives of the Half Moon Theatre which used to be in premises just beyond Stepney Green tube station, but was closed in 1990 and turned into a Wetherspoon pub. The building the Youth Theatre occupies in White Horse Road was originally the local District Board of Works, designed in 1862 by C.R. Dunch:-
Charles and Ray Eames
We spent the afternoon at the Eames exhibition at the Barbican, along with half of London, all of whom had realised, like us, that it closes tomorrow. It is a vivid evocation and record of the spirit of 1950s design, emerging originally out of the Cranbrook Academy, where he was taught by Eliel Saarinen and made friends with his son Eero, and then migrating to Pacific Palisades where they lived in Case Study House #8 on the edge of the Ocean. Their office was in 901, Washington Boulevard in Venice, CA. They were extraordinarily productive during the 1950s, doing industrial design, the Eames chair, books, films and exhibitions and, most of all, what I think of – and they probably called – informatics, the use of graphic design, as well as film (and slide shows) to convey complex information in the clearest possible way.
RA Shop
I spent the morning working behind the till in the RA Shop. It was slightly scary learning the mysteries of the till system, remembering to ask if customers are Friends (they get a 10% discount), putting in my pass number, watching the amount of time people spend browsing, seeing the huge pile of catalogues gradually go down, cack-handedly trying to put postcards into a paperbag, and enjoying the camaraderie of the other shop staff under the eagle eye of Ramon. Someone asked me if I was a regular. They could probably spot that I wasn’t. In fact, the last time I served behind a till was driving an ice cream van across the South Downs.
Fondation Louis Vuitton
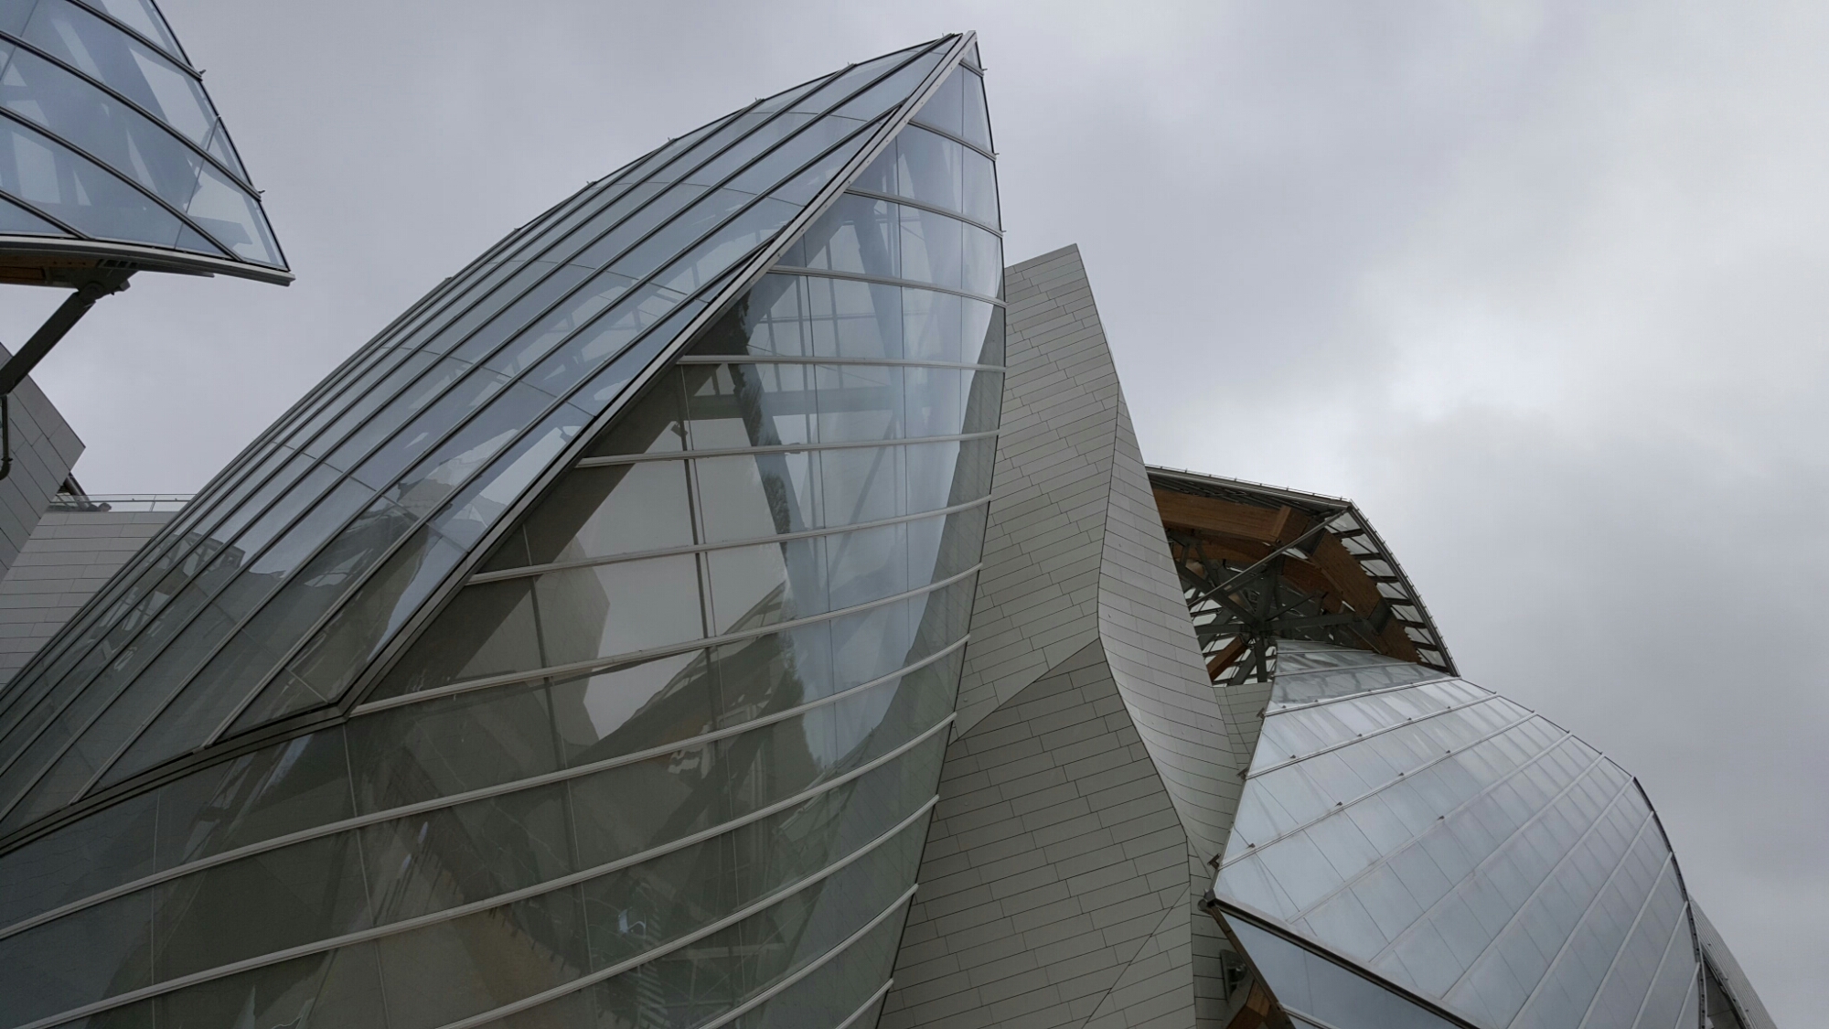
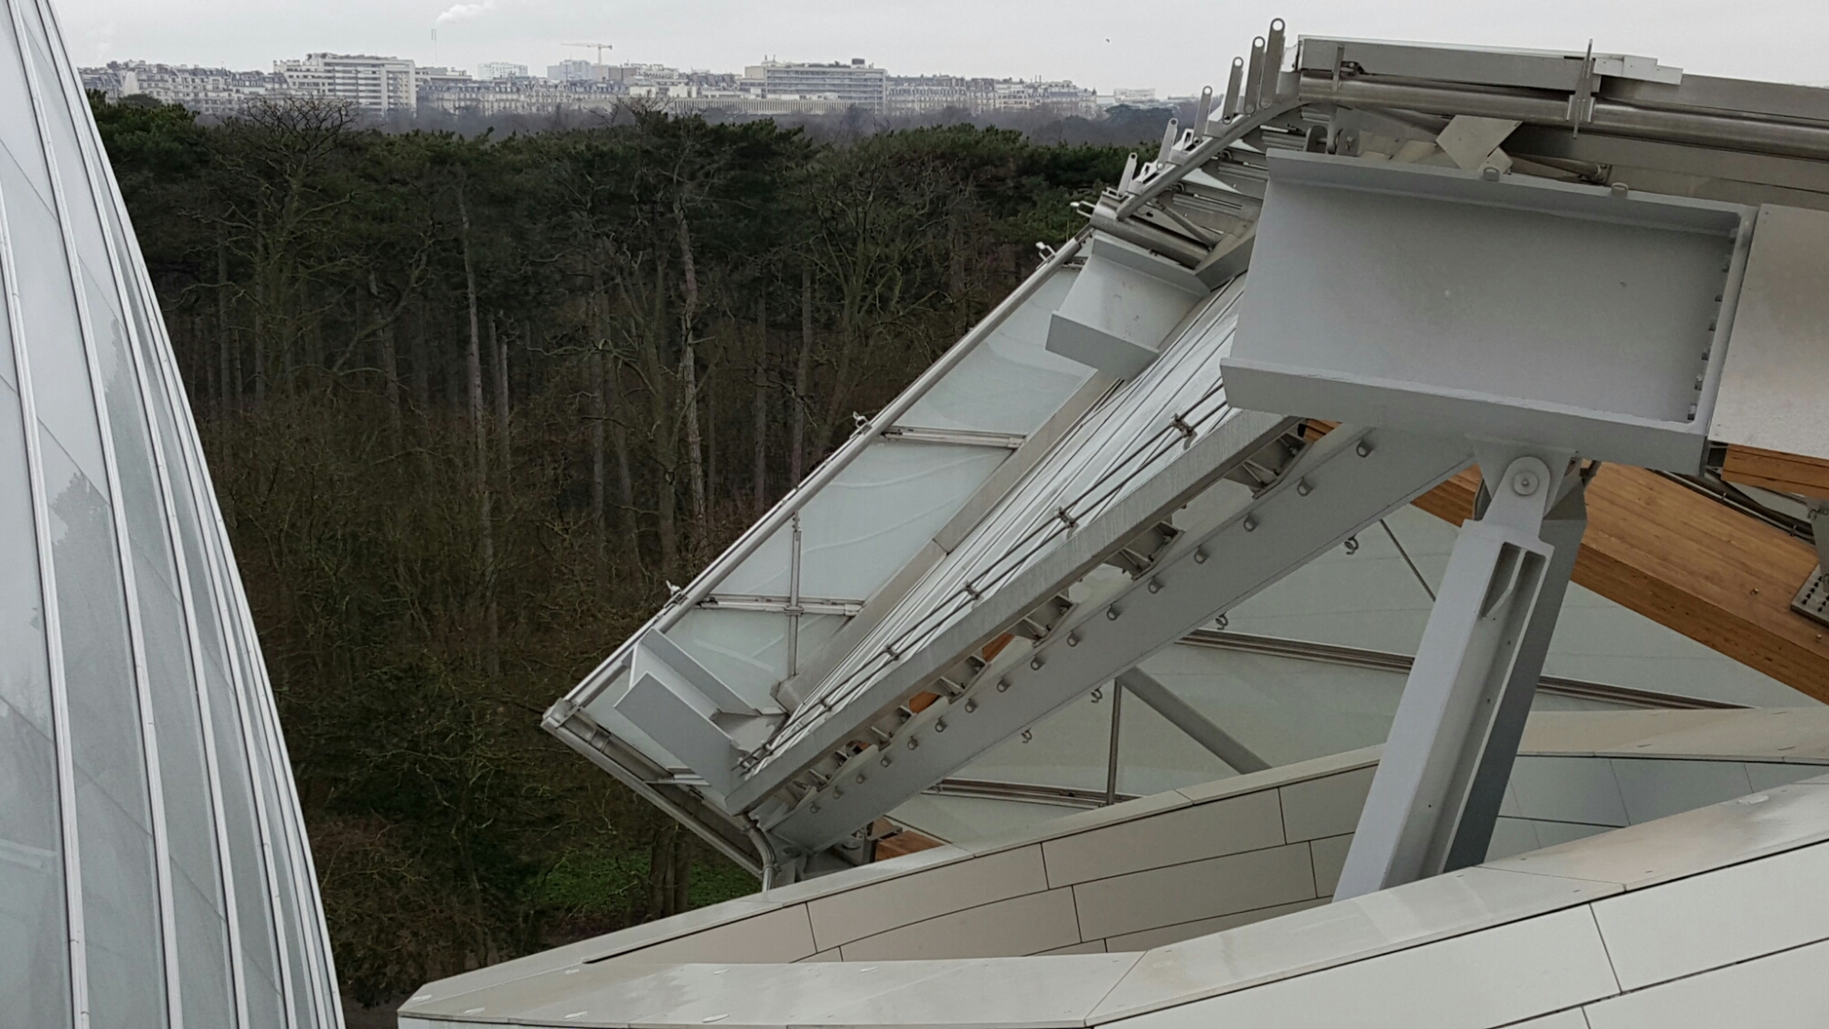
Plans for the Fondation Louis Vuitton were drawn up by Frank Gehry in 2000. It then took a long period of gestation, including difficult discussions with structural engineers, before opening in the Bois de Boulogne in October 2014. It’s an incredibly grandly theatrical building, generously proportioned, with an excess of mechanical swooping over and towards the viewer and a series of roof terraces from which one can view the surrounding countryside:-


You must be logged in to post a comment.