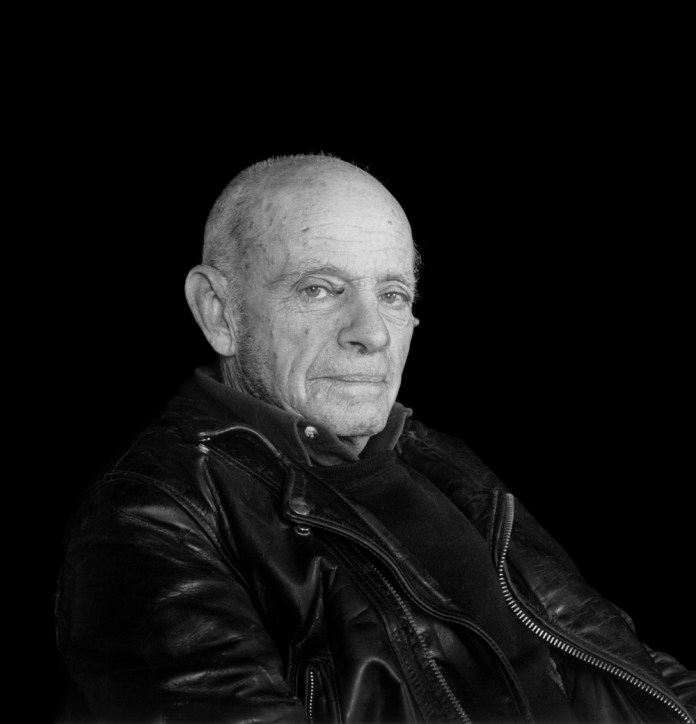
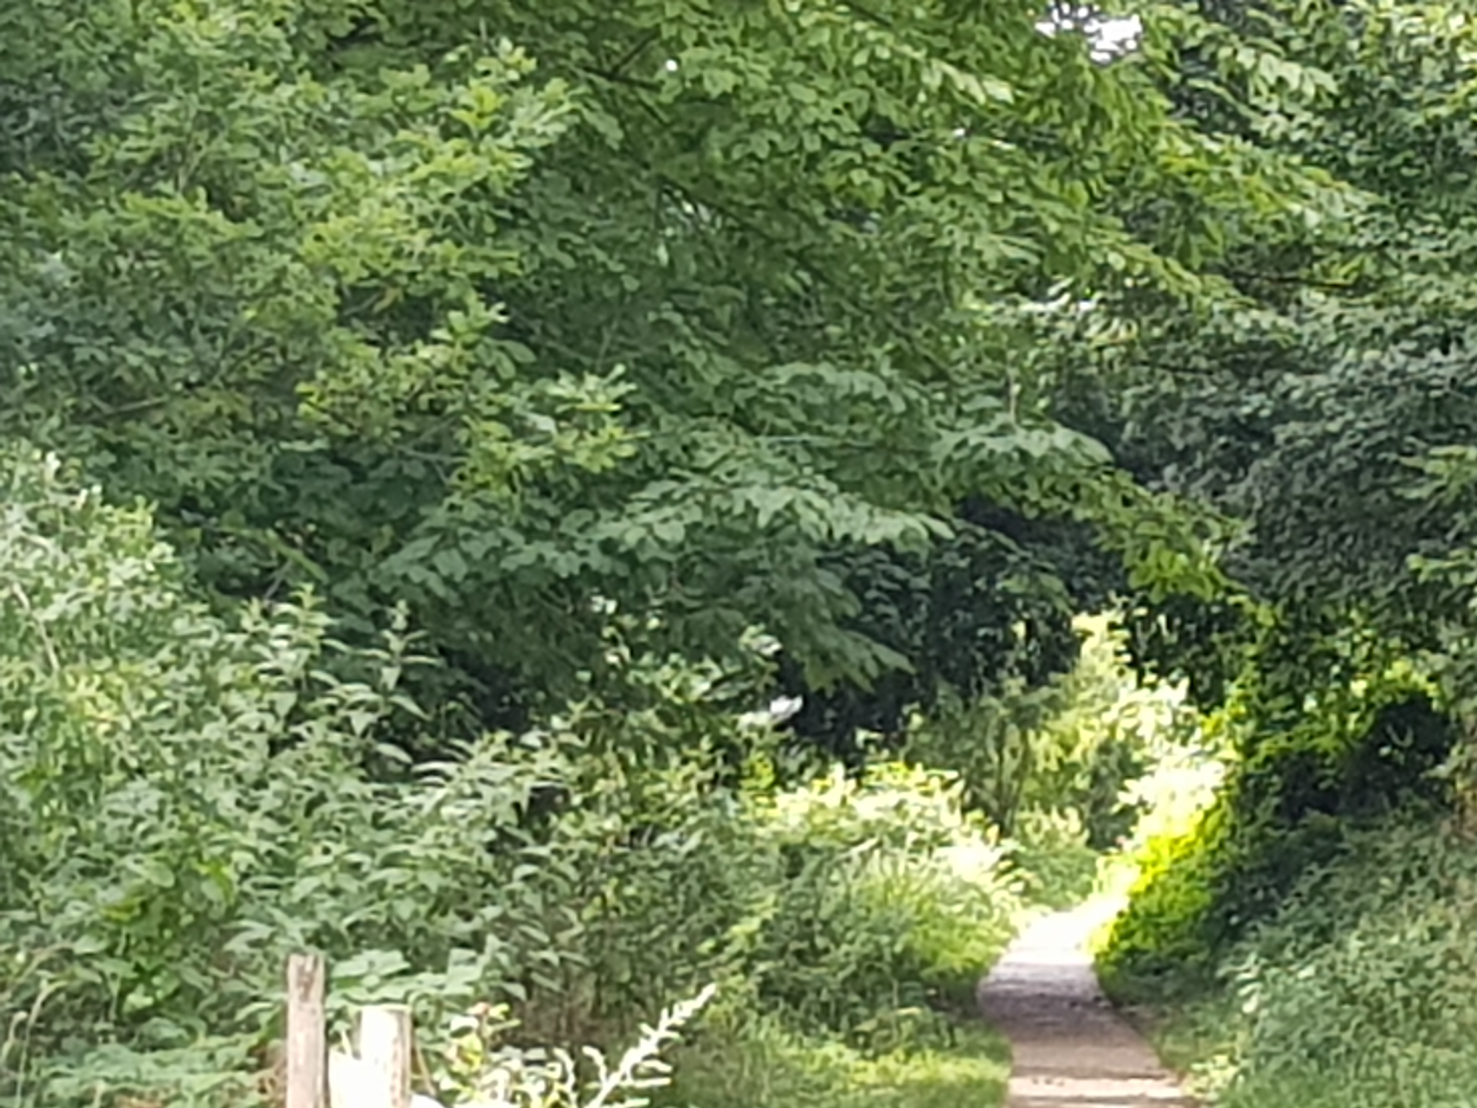
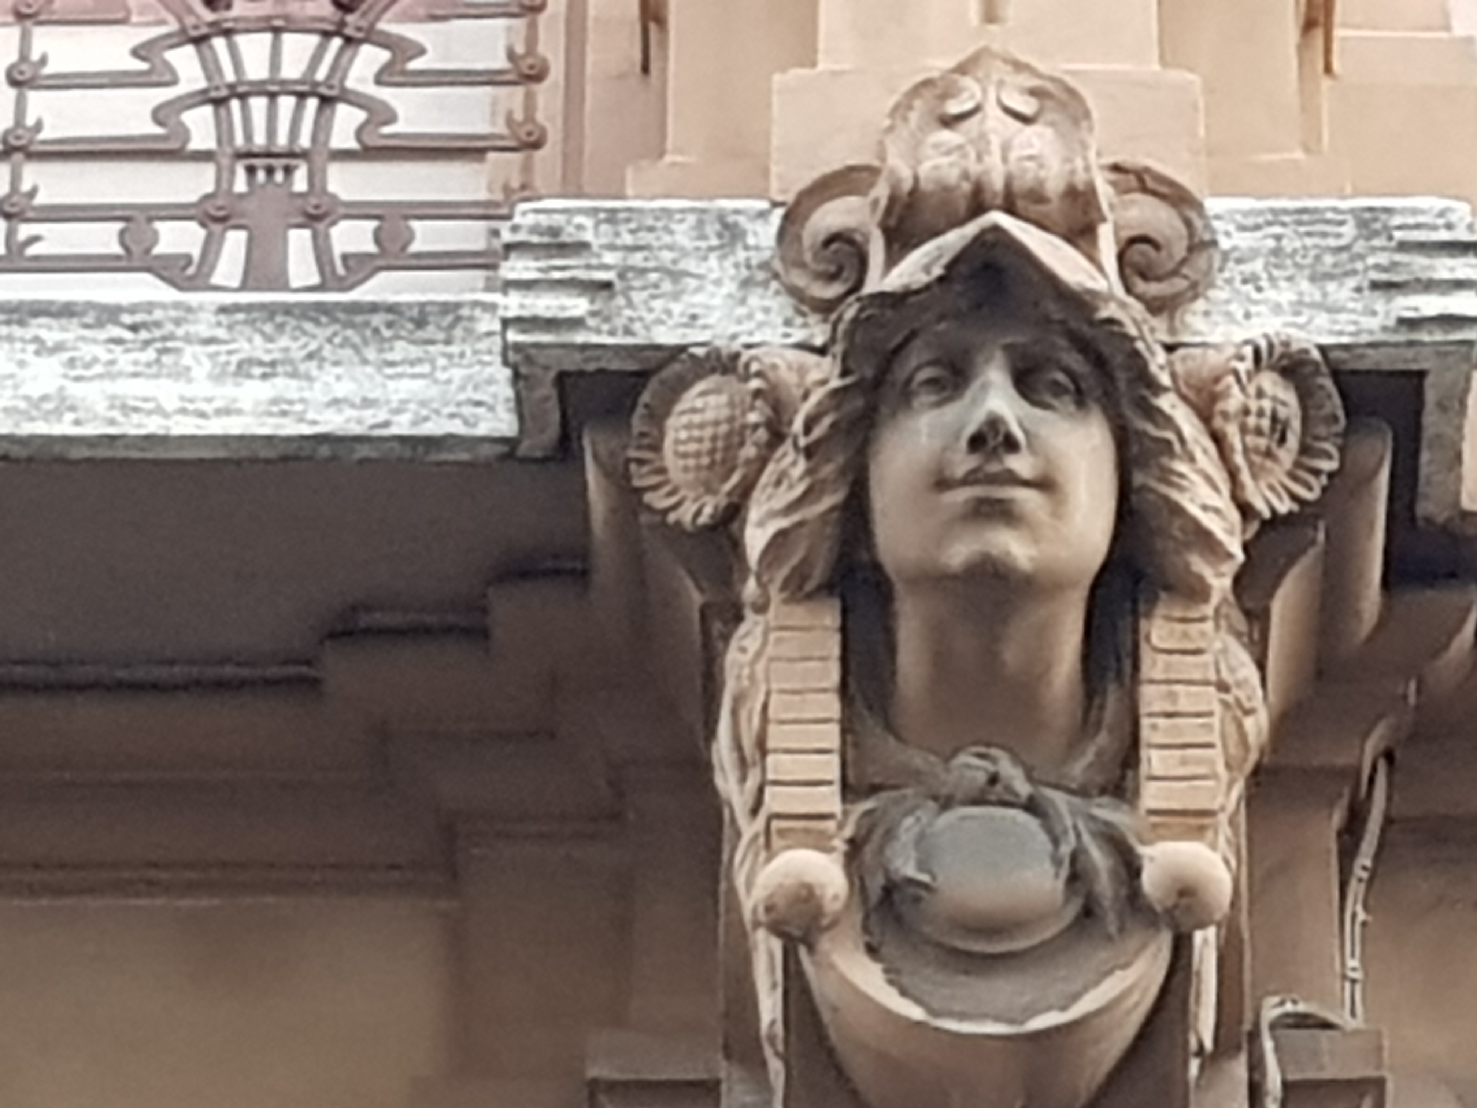
I have been fascinated by the comments about Harold Falkner about whom I knew nothing at all, but clearly should have done because he was so important to the preservation of Farnham, Surrey. He was a child of the town, educated at its grammar school, studied at its School of Art before completing his articles under Reginald Blomfield and lived his whole life there, running his architectural practice from his house in West Street and designing its public swimming baths aged twenty one. Much of his best work was at Dippenhall on the north west of the town, where he and his brother owned property and where he built a series of idiosyncratic, neo-medieval houses, based on free sketches, using architectural salvage, and free from any interference of bureaucratic controls.
Category Archives: Uncategorized
Ministry of Justice
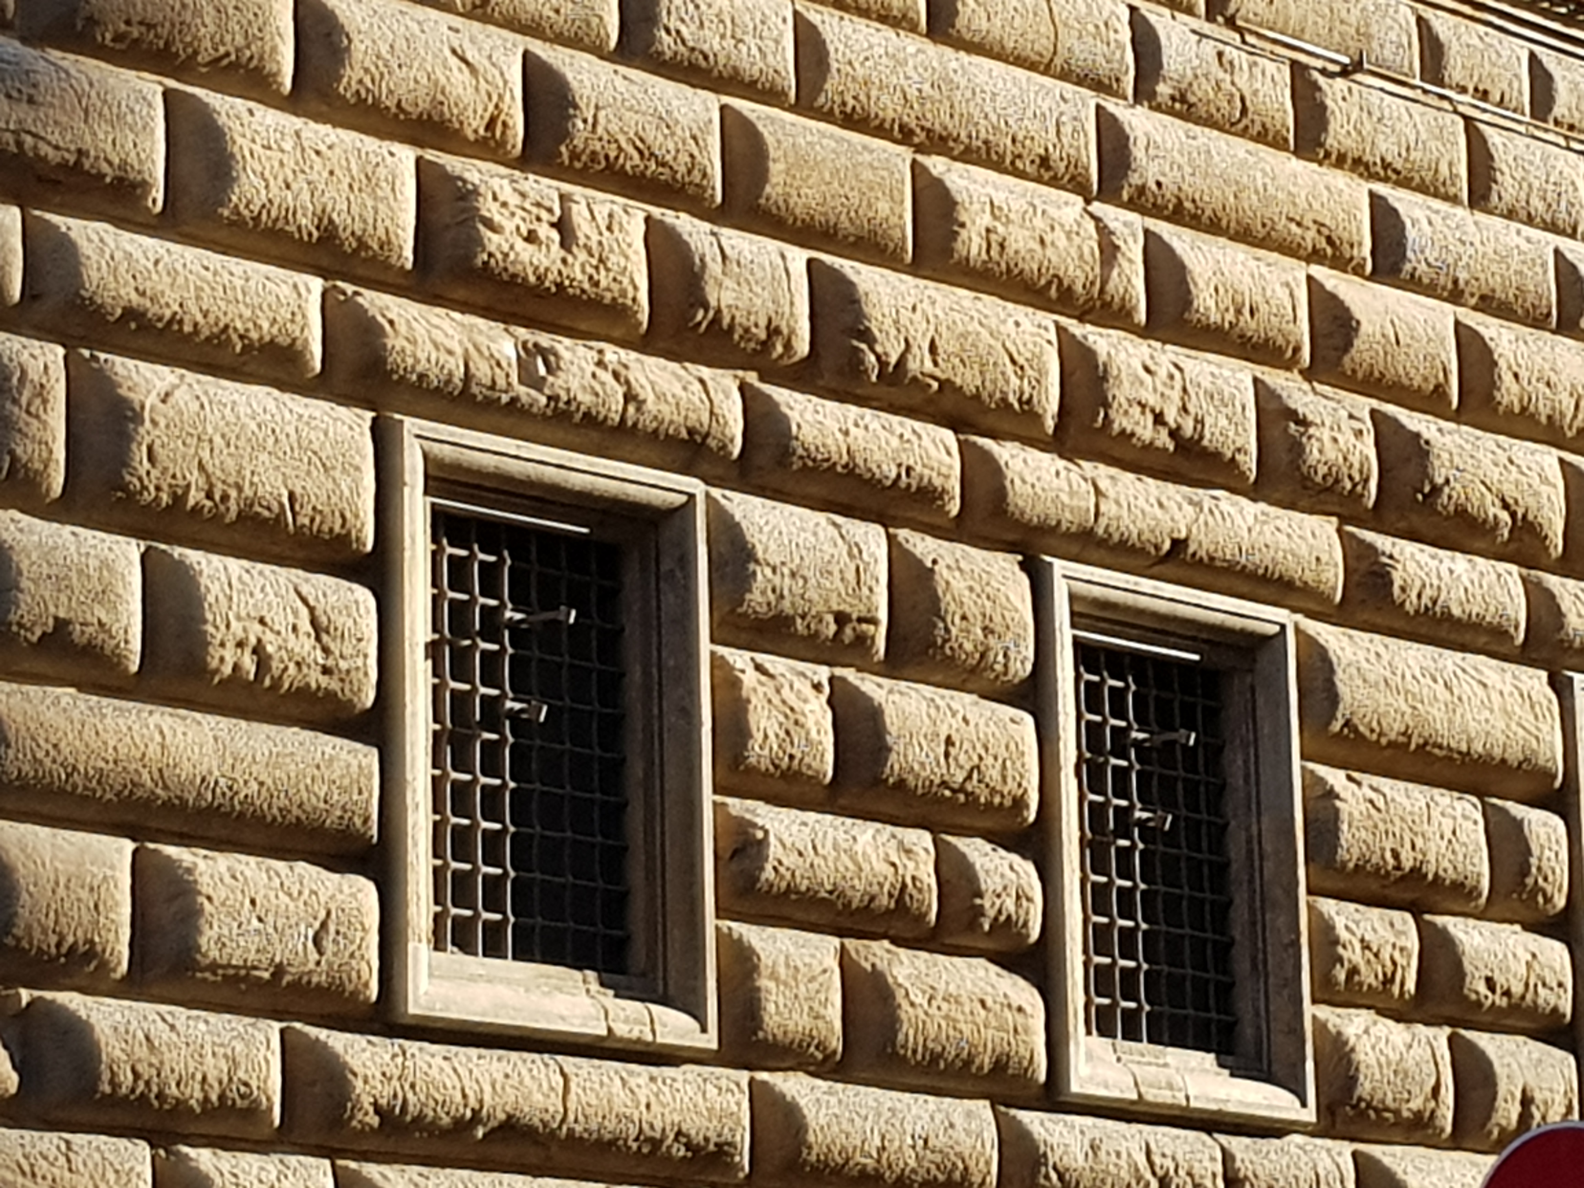
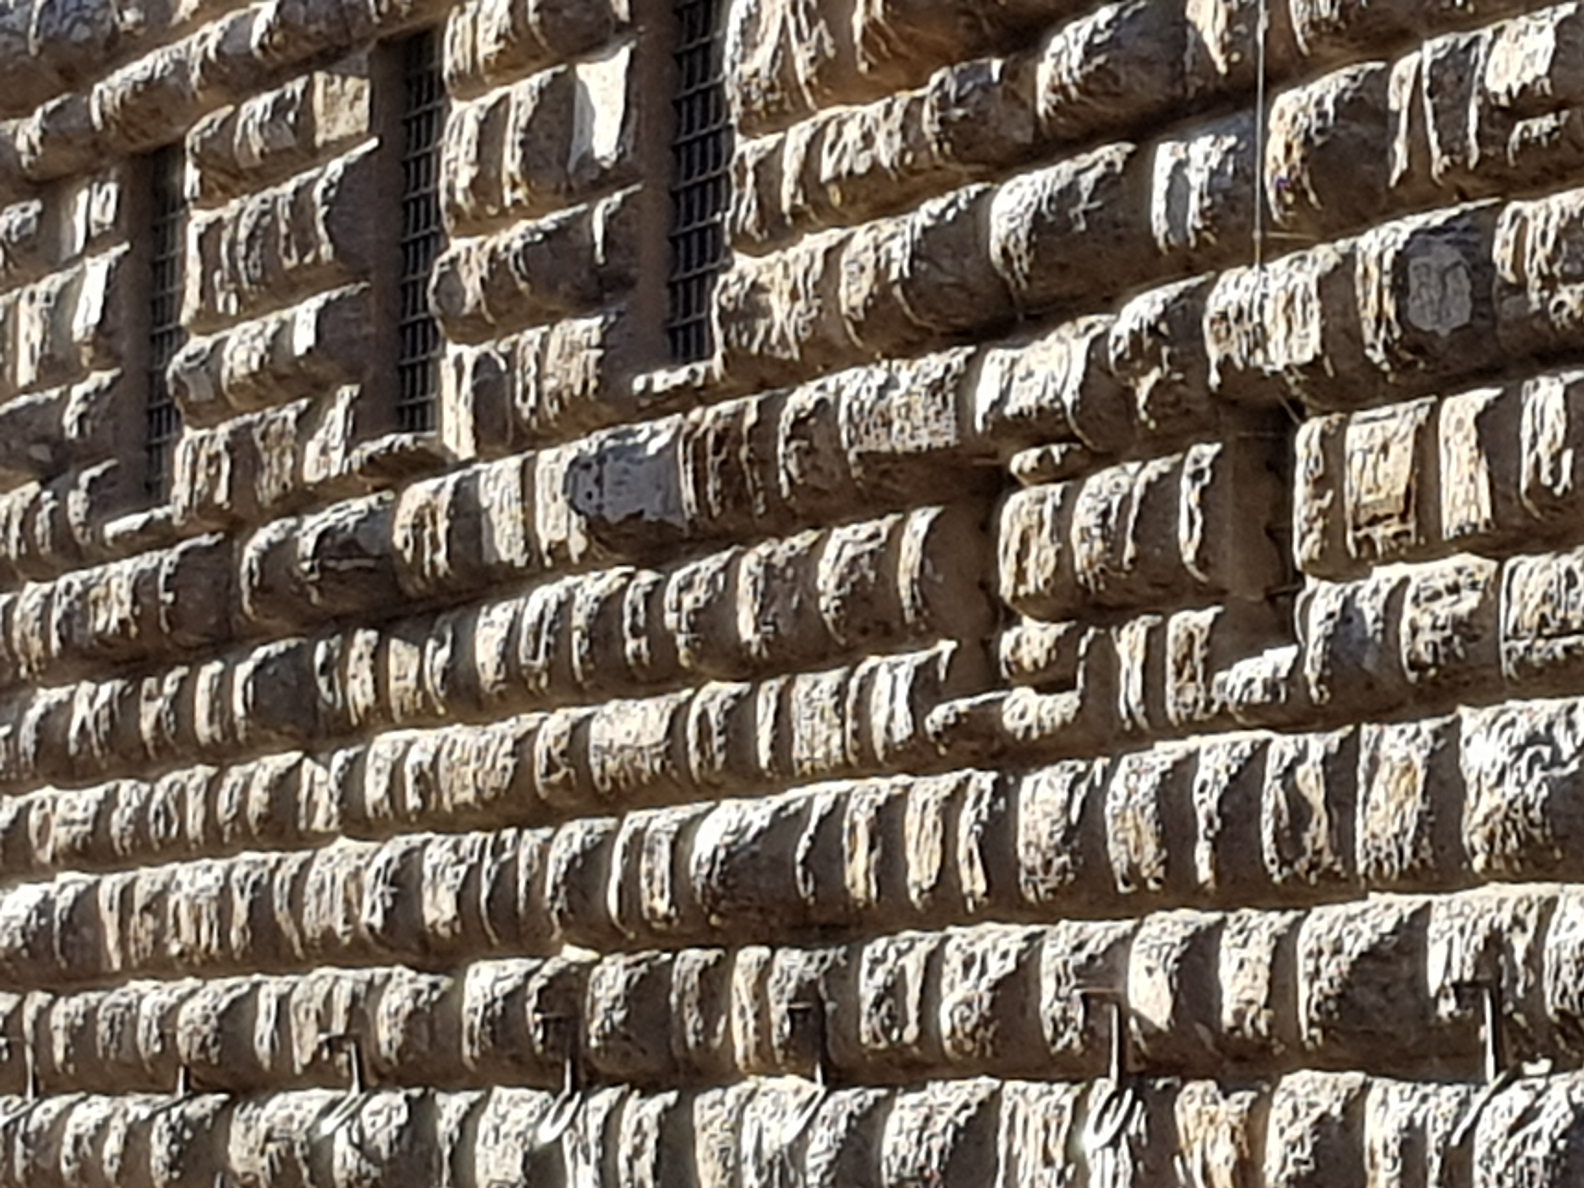
Following the correspondence a week or so ago about the virtues or otherwise of Basil Spence’s Ministry of Justice building, I passed it in the evening light and stopped, if not to admire it, at least to examine its incredible hulk. It was built not for the Home Office as I’d thought, but as a speculative development to replace an old mansion block. It was completed in 1976 by which time I thought brutalism had fallen from favour, but remains as a grand monument to its genre with a curious belt like a railway track running round its roofline (they were apparently modelled on medieval Italian fortresses):-
Canals
I have been looking at my images of canals which I took this morning – some very standard, one more esoteric.
This is the lower reach of the Limehouse Cut, which was approved by Act of Parliament in 1767 and opened in 1777:-
Then, the first lock on the Regent’s Canal:-
And, finally, the River Lea as it passes the London Stadium:-
Niven and Wigglesworth
I hadn’t come across the firm of Niven and Wigglesworth until I saw their inscription on the Passmore Edwards Sailors Palace at the top end of the West India Dock Road (they also worked on a baroque palace for the Scandinavian Sailors Temperance Home). I now realise, as Martin Hopkinson has suggested, that they are extremely interesting arts-and-crafts architects. Like so many of their generation, they were Scots, coming south to find work. David Niven came from Dundee, was trained at the Royal Academy Schools and worked in the office of Aston Webb. Herbert Hardy Wigglesworth was born in Belfast before moving to Dundee and, like Niven, was trained in the Royal Academy Schools, while working in the office of Ermest George and Harold Peto. They presumably joined forces at the RA and became brothers-in-law when Niven married Wigglesworth’s sister, Sarah. Niven lived in Farnham, Surrey and together they designed a number of timber framed, tudorbethan houses in places like Walton-on-Thames and Byfleet. After the war, they designed the Hyde Estate in Enfield as Homes for Heroes. An interesting pair:-
Pudding Mill Lane
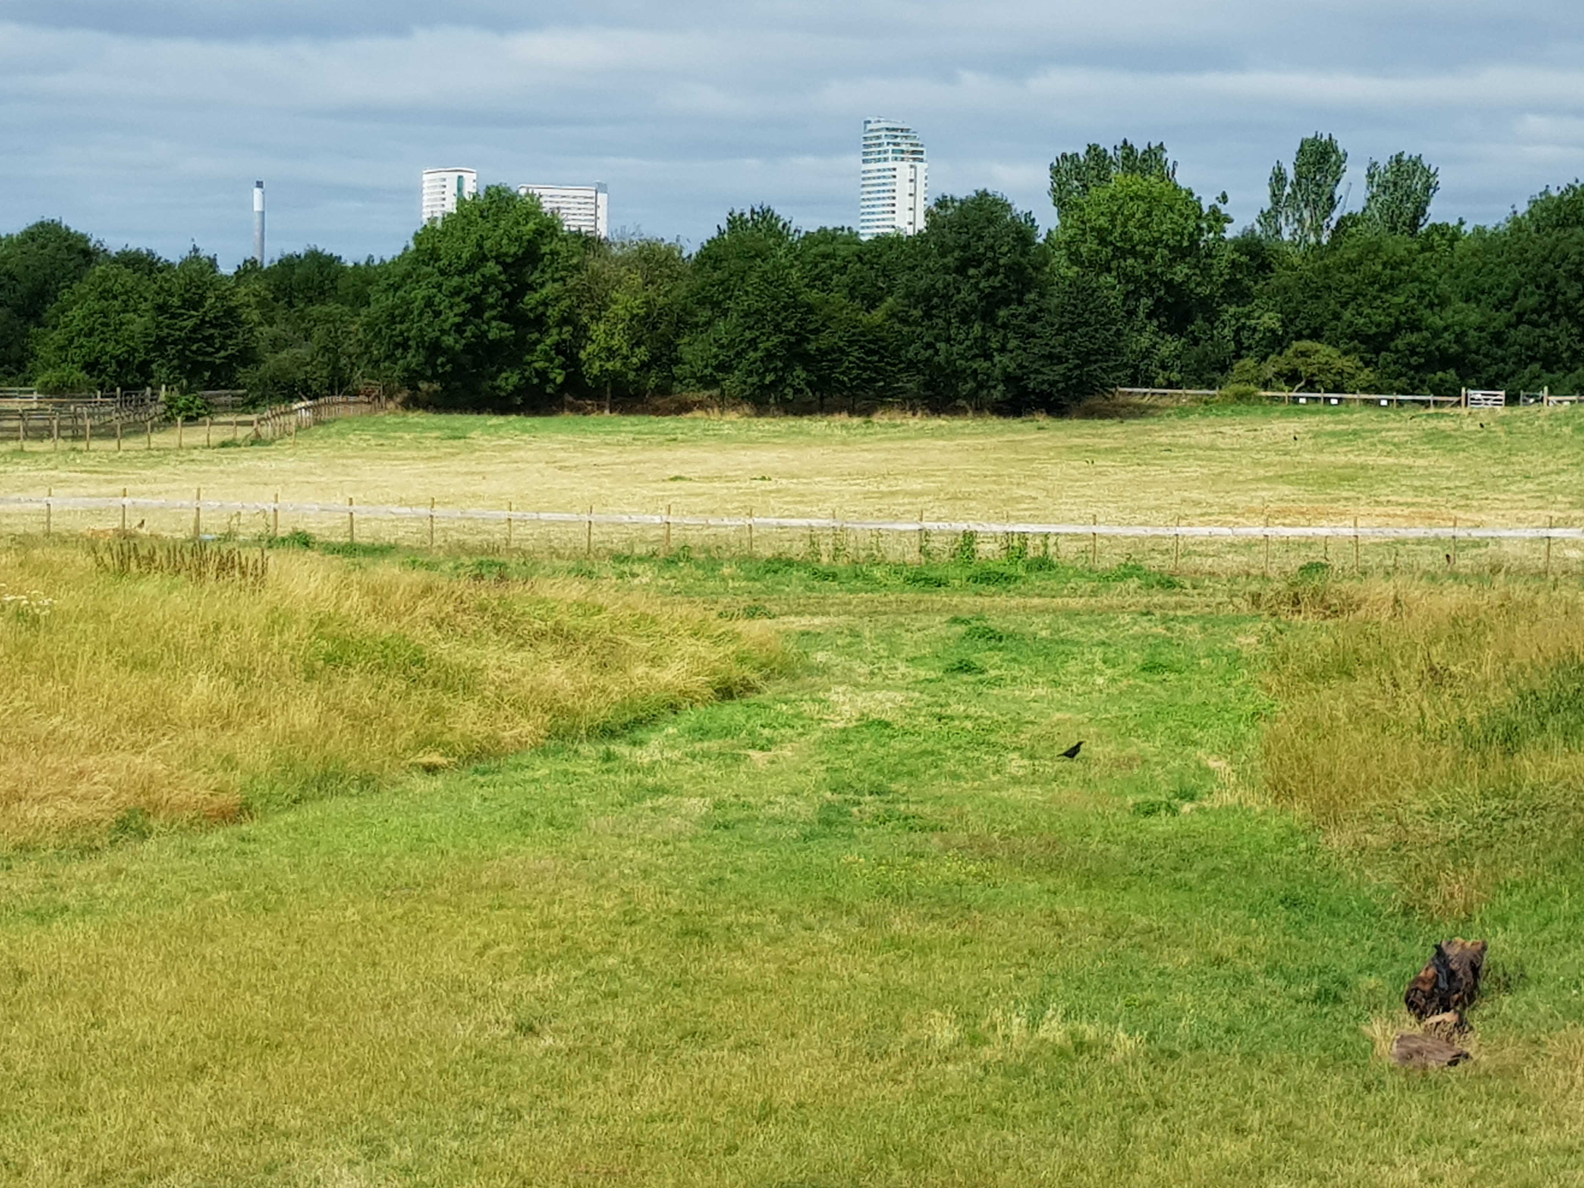
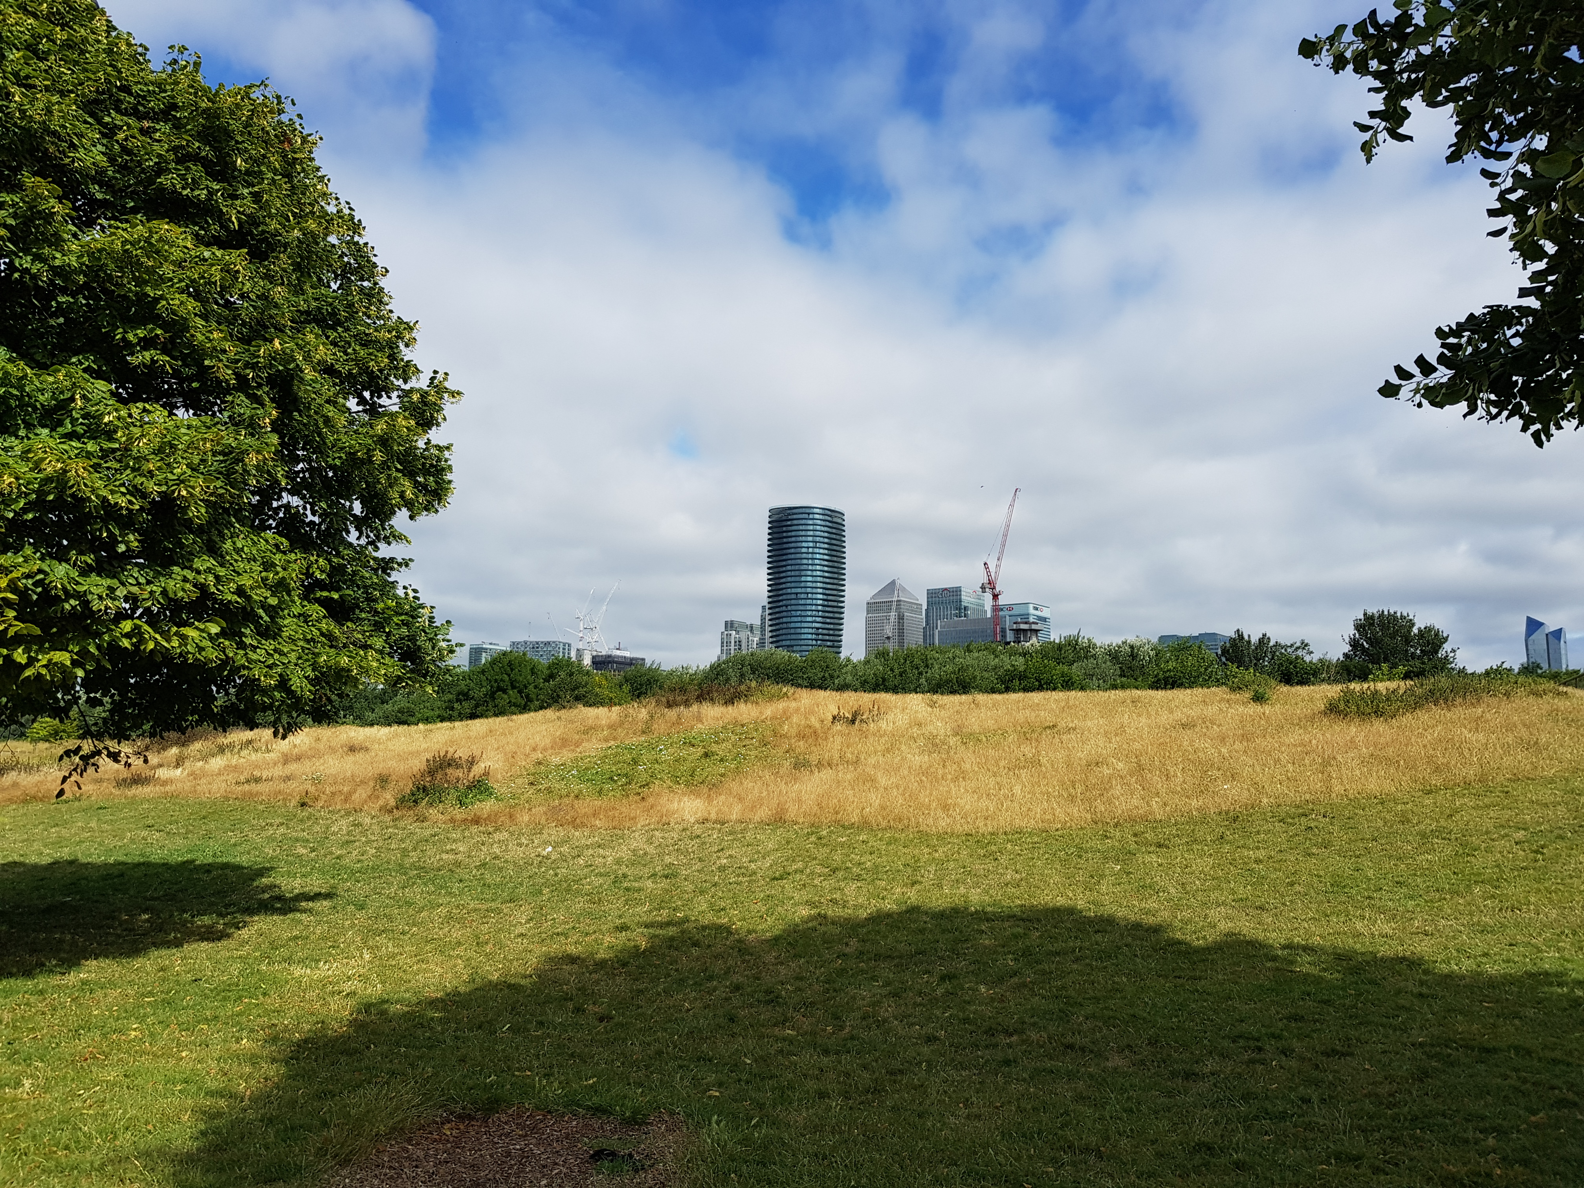
I wanted to take a photograph for my lecture which might show the radical transformation in the docklands from when I first knew it in the 1980s, overgrown and semi-derelict and in some places quite dangerous, and how it is now – half-improved and manicured, but still an odd mixture of new developments and the still wild. I went to onvestigate the new station at Pudding Mill Lane which I guessed correctly would have plenty of juxtapositions between the old topography of Joseph Bazalgette’s sewer pipe, now fertile with wild flowers, and the new tower blocks which line Stratford High Street:-
Limehouse (again)
I had to take a photograph of the street where we used to live for a lecture I am giving tomorrow to the Art Fund, so I got up early to take the photographs before any of my former neighbours spotted me:-
Since the churchyard was open, I pottered round the churchyard, admiring, as always, Hawksmoor’s abstract geometry:-
And the tombs in the churchyard:-
Beyond is the Limehouse Church Institute:-
And the Star of the East:-
Last of the Limehouse landmarks is the old Passmore Edwards Sailors Palace, which was built as the headquarters of the British and Foreign Sailors Society in 1901:-
The bridge
This is, in its way, a historic photograph:-
It’s the bridge over the courtyard at the back of Burlington Gardens, now under construction, and will be the public link between the two buildings. How much will it be used as a public route between Mayfair and Piccadilly ? Nobody knows. How will the two buildings work in tandem ? It is made possible by the bridge:-
Romilly Saumarez Smith
For anyone who didn’t hear Woman’s Hour yesterday morning (I didn’t), I strongly recommend listening to it on iplayer (http://www.bbc.co.uk/programmes/b08wmk5l).
Hazlitt’s grave
I was walking past the chuchyard of St. Anne’s, Soho on my way to lunch when I noticed a large memorial to Hazlitt:-
I assumed it was original, but, on the contrary, it is by Lida Kindersley, replaced an earlier tomb which was destroyed in 1870 in case it was the cause of social unrest, was funded by the Guardian, and unveiled in April 2003.
Lloyd Dorfman Gift
We had a press event this morning to celebrate a major gift from Lloyd Dorfman to the RA, partly to support our capital project, but also, more especially, to help the visibility and public profile of architecture at the RA, including the establishment of two major architectural prizes. Architecture has been part of the RA from the beginning. William Chambers, an architect, was its first Treasurer. John Soane was one of the early students in the Schools. Lutyens, Albert Richardson, Hugh Casson, Philip Dowson and Nicholas Grimshaw have all been President. But since the foundation of the RIBA as architecture’s professional organisation, many people think of the RA in terms of painting and sculpture. Lloyd Dorfman’s gift will help change this.


You must be logged in to post a comment.